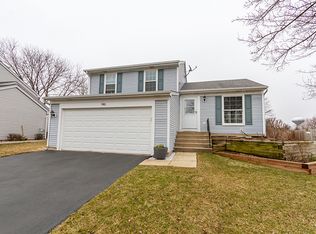
Wow! Welcome to The Meadows of Streamwood, Welcome to the neighborhood. This wonderful two-story home offers very comfortable spaces inside and out. You're sure to appreciate the hardwood floors throughout both levels, as well as the recessed lighting in the living room and kitchen. (200-amp service too!) The flow is complemented by a separate dining space off the kitchen which features stainless steel appliances, eating area, a reverse osmosis filter system and tons of light along with a new washer and dryer. A first-floor office rounds out the main floor nicely. Upstairs you will find spacious bedrooms, all with six panel doors and ceiling fans. The master bedroom boasts French doors and a deep walk-in closet with access to the beautiful, shared bathroom. An oversized patio greets you as you venture outside from the kitchen. The large fully fenced yard should easily accommodate any activities you can think of, and if that's not enough, The Meadows Park and Belle Park are just a stone's throw away offering a playground, walking path, sand volleyball, and picnic shelter. This home is in a great location with easy access to tons of shopping, main arteries N-S & E-W, access to I-90 tollway, Elgin - O'Hare expressway and many area attractions.
Active
$379,900
144 Red Cedar Dr, Streamwood, IL 60107
3beds
1,748sqft
Single Family Residence
Built in 1987
7,501 Square Feet Lot
$-- Zestimate®
$217/sqft
$-- HOA
What's special
Spacious bedroomsBeautiful shared bathroomLarge fully fenced yardFirst-floor officeOversized patioNew washer and dryerStainless steel appliances
- --
- 2,227
- views
- 176
- saves
Likely to sell faster than
Zillow last checked:
Listing updated:
Listed by:
Michael McCarty, ABR,CNC,SFR 847-293-3388,
@properties Christie's International Real Estate
Source: MRED as distributed by MLS GRID,MLS#: 12732249

Facts & features
Interior
Bedrooms & bathrooms
- Bedrooms: 3
- Bathrooms: 2
- Full bathrooms: 1
- 1/2 bathrooms: 1
Rooms
- Room types: Office
Primary bedroom
- Features: Flooring (Hardwood), Window Treatments (Blinds), Bathroom (Full)
- Level: Second
- Area: 180 Square Feet
- Dimensions: 15X12
Bedroom 2
- Features: Flooring (Hardwood), Window Treatments (Blinds)
- Level: Second
- Area: 154 Square Feet
- Dimensions: 14X11
Bedroom 3
- Features: Flooring (Hardwood), Window Treatments (Blinds)
- Level: Second
- Area: 140 Square Feet
- Dimensions: 14X10
Dining room
- Features: Flooring (Hardwood), Window Treatments (Curtains/Drapes)
- Level: Main
- Area: 72 Square Feet
- Dimensions: 9X8
Kitchen
- Features: Kitchen (Eating Area-Table Space), Flooring (Hardwood), Window Treatments (Blinds)
- Level: Main
- Area: 99 Square Feet
- Dimensions: 11X9
Living room
- Features: Flooring (Hardwood), Window Treatments (Curtains/Drapes)
- Level: Main
- Area: 216 Square Feet
- Dimensions: 18X12
Office
- Features: Flooring (Hardwood)
- Level: Main
- Area: 140 Square Feet
- Dimensions: 14X10
Heating
- Natural Gas, Forced Air
Cooling
- Central Air
Appliances
- Included: Range, Microwave, Dishwasher, Refrigerator, Washer, Dryer, Disposal, Stainless Steel Appliance(s), Humidifier
- Laundry: Main Level
Features
- Walk-In Closet(s)
- Flooring: Hardwood
- Windows: Screens
- Basement: None
Interior area
- Total structure area: 0
- Total interior livable area: 1,748 sqft
Property
Parking
- Total spaces: 2
- Parking features: Asphalt, Garage Door Opener, Yes, Garage Owned, Attached, Garage
- Attached garage spaces: 2
- Has uncovered spaces: Yes
Accessibility
- Accessibility features: No Disability Access
Features
- Stories: 2
- Patio & porch: Patio
- Fencing: Fenced
Lot
- Size: 7,501 Square Feet
- Dimensions: 58X126X60X126
Details
- Parcel number: 06243120120000
- Special conditions: None
- Other equipment: Ceiling Fan(s)
Construction
Type & style
- Home type: SingleFamily
- Property subtype: Single Family Residence
Materials
- Vinyl Siding, Brick
- Roof: Asphalt
Condition
- New construction: No
- Year built: 1987
Utilities & green energy
- Electric: 200+ Amp Service
- Sewer: Public Sewer
- Water: Lake Michigan
Community & HOA
Community
- Features: Park, Curbs, Sidewalks, Street Lights, Street Paved
- Security: Carbon Monoxide Detector(s)
- Subdivision: The Meadows
HOA
- Services included: None
Location
- Region: Streamwood
Financial & listing details
- Price per square foot: $217/sqft
- Tax assessed value: $280,000
- Annual tax amount: $7,840
- Date on market: 8/14/2026
- Ownership: Fee Simple
Estimated market value
Not available
Estimated sales range
Not available
Not available
Price history
| Date | Event | Price |
|---|---|---|
| 10/30/2017 | Sold | $235,000-1.5%$134/sqft |
Source: | ||
| 9/17/2017 | Pending sale | $238,500$136/sqft |
Source: RE/MAX Plaza #09704428 Report a problem | ||
| 7/28/2017 | Listed for sale | $238,500$136/sqft |
Source: RE/MAX Plaza #09704428 Report a problem | ||
Public tax history
| Year | Property taxes | Tax assessment |
|---|---|---|
| 2024 | $7,839 +3.1% | $28,000 |
| 2023 | $7,603 +3.1% | $28,000 |
| 2022 | $7,373 +18.9% | $28,000 +38% |
| 2021 | $6,201 +0.4% | $20,292 |
| 2020 | $6,178 -0.2% | $20,292 -11% |
| 2019 | $6,190 +3.4% | $22,800 +11.6% |
| 2018 | $5,984 -15.7% | $20,425 |
| 2017 | $7,095 +35.7% | $20,425 |
| 2016 | $5,229 -9.5% | $20,425 +7.9% |
| 2015 | $5,781 +1.2% | $18,921 |
| 2014 | $5,712 +3.6% | $18,921 |
| 2013 | $5,515 +15.8% | $18,921 +4.3% |
| 2012 | $4,764 +6.7% | $18,134 |
| 2011 | $4,467 -17.4% | $18,134 -15% |
| 2010 | $5,406 +11.6% | $21,342 -16.4% |
| 2009 | $4,842 +9.3% | $25,527 -7% |
| 2008 | $4,429 +3.7% | $27,449 |
| 2007 | $4,272 +0% | $27,449 +13.3% |
| 2006 | $4,271 +6.6% | $24,223 |
| 2005 | $4,007 -25% | $24,223 |
| 2004 | $5,346 +20.5% | $24,223 +26.6% |
| 2003 | $4,437 +7% | $19,140 |
| 2002 | $4,147 +10.5% | $19,140 |
| 2001 | $3,751 +1.5% | $19,140 +19.8% |
| 2000 | $3,696 +15.5% | $15,978 |
| 1999 | $3,200 | $15,978 |
Find assessor info on the county website
Monthly payment
Est. payment
Payment breakdown
Explore the cost of this home by adjusting the details. Changes won't be saved.Climate risks
Neighborhood: 60107
Nearby schools
Schools provided by the listing agent
- Elementary: Ridge Circle Elementary School
- Middle: Canton Middle School
- High: Streamwood High School
- District: 46
Source: MRED as distributed by MLS GRID. This data may not be complete. We recommend contacting the local school district to confirm school assignments for this home.