Flat 1.1 acre lot! Home built in 2024, 1211 Square feet with adjoined metal 2 bay carport, detached barn 1390 square feet that has concrete floor and 2 garage bays! Interior of the home offers open kitchen, dining, and living room. Primary suite offers double closet with on suite offering double sinks and over sized tile shower. Rear of the home offers a 15x 20 concrete patio. Home is on a slab, easy egress. Don't miss out on being able to check all the boxes on a home that is ''Simple living at its best''!
Sold for $300,000
$300,000
144 Red Hill Church Rd, Dunn, NC 28334
3beds
1,211sqft
Single Family Residence
Built in 2024
1.1 Acres Lot
$245,600 Zestimate®
$248/sqft
$1,751 Estimated rent
Home value
$245,600
$231,000 - $260,000
$1,751/mo
Zestimate® history
Owner options
List your home for rent
$1,751/mo
Rent Zestimate®
Find your next renter with Zillow Rental Manager. Plus, with online applications, you can quickly screen prospective tenants – for free.
$1,751/mo
Rent Zestimate®
Refinance and save
$1,948/mo
Est. payment
Refinancing to a lower rate could help reduce your monthly payments and save thousands over the life of the loan.
$1,948/mo
Est. payment
Explore your selling options
Work with a Zillow partner agent
Leverage their expertise and Zillow's premium Showcase listings to get your home seen by more buyers.
Get startedList with your own agent
Get your home in front of millions of buyers by listing it on Zillow.
Learn how to do itSell it yourself
Take full control of how buyers see your home on Zillow by listing For Sale by Owner (FSBO).
List your homeWhat's special
Oversized tile showerOpen kitchenPrimary suiteDouble closetDouble sinks
Zillow last checked:
Listing updated:
Listed by:
Lucia Turlington 919-697-6905,
Turlington Real Estate Group
Bought with:
Lucia Turlington, 265256
Turlington Real Estate Group
Source: Doorify MLS,MLS#: 10129747
Facts & features
Interior
Bedrooms & bathrooms
- Bedrooms: 3
- Bathrooms: 2
- Full bathrooms: 2
Primary bedroom
- Level: Main
- Area: 163.88 Square Feet
- Dimensions: 13.11 x 12.5
Bedroom 2
- Level: Main
- Area: 90.3 Square Feet
- Dimensions: 8.6 x 10.5
Bedroom 3
- Level: Main
- Area: 49 Square Feet
- Dimensions: 7 x 7
Breakfast room
- Level: Main
- Area: 73.5 Square Feet
- Dimensions: 10.5 x 7
Kitchen
- Level: Main
- Area: 105 Square Feet
- Dimensions: 10.5 x 10
Living room
- Level: Main
- Area: 244.5 Square Feet
- Dimensions: 16.3 x 15
Heating
- Central
Cooling
- Central Air, Ceiling Fan(s)
Appliances
- Included: Dryer, Dishwasher, Electric Cooktop, Electric Range, Electric Water Heater, Microwave, Refrigerator, Washer/Dryer, Water Heater
- Laundry: Laundry Closet, In Hall
Features
- Double Vanity, Eat-in Kitchen, Granite Counters, His and Hers Closets, High Speed Internet, Kitchen Island, Shower Only, Bathtub/Shower Combination, Walk-In Shower
- Flooring: Carpet, Luxury Vinyl, Vinyl
- Windows: Blinds
- Common walls with other units/homes: No Common Walls
Interior area
- Total structure area: 1,211
- Total interior livable area: 1,211 sqft
- Finished area above ground: 1,211
- Finished area below ground: 0
Property
Parking
- Total spaces: 8
- Parking features: Converted Garage
- Garage spaces: 3
- Carport spaces: 2
- Covered spaces: 5
- Uncovered spaces: 3
Accessibility
- Accessibility features: Accessible Entrance, Accessible Full Bath, Accessible Kitchen
Features
- Levels: One
- Stories: 1
- Patio & porch: Patio
- Exterior features: Storage
- Frontage type: Other
Lot
- Size: 1.1 Acres
- Features: Back Yard, Cleared, Front Yard
Details
- Additional structures: Garage(s)
- Parcel number: 1
- Zoning: R and HB
- Special conditions: Standard
Construction
Type & style
- Home type: SingleFamily
- Architectural style: A-Frame
- Property subtype: Single Family Residence
Materials
- Frame
- Foundation: Slab
- Roof: Metal,Shingle
Condition
- New construction: No
- Year built: 2024
- Major remodel year: 2024
Utilities & green energy
- Sewer: Public Sewer
- Water: Public
- Utilities for property: Cable Available, Electricity Connected, Water Available, Water Connected
Community & HOA
Community
- Security: Fire Alarm, Security System
HOA
- Has HOA: No
Location
- Region: Dunn
Financial & listing details
- Price per square foot: $248/sqft
- Tax assessed value: $219,974
- Annual tax amount: $1,672
- Date on market: 10/25/2025
- Listing agreement: Exclusive Right To Sell
- Listing terms: 1031 Exchange,Cash,Conventional,FHA
- Road surface type: Asphalt
Price history
| Date | Event | Price |
|---|---|---|
| 1/7/2026 | Sold | $300,000$248/sqft |
Source:  Doorify MLS #10129747 Report a problem Doorify MLS #10129747 Report a problem | ||
| 11/12/2025 | Pending sale | $300,000$248/sqft |
Source: Doorify MLS #10129747 Report a problem | ||
| 10/25/2025 | Listed for sale | $300,000$248/sqft |
Source: Doorify MLS #10129747 Report a problem | ||
Public tax history
| Year | Property taxes | Tax assessment |
|---|---|---|
| 2025 | -- | $2,330 |
| 2024 | $27 | $2,330 |
| 2023 | $27 | $2,330 |
| 2022 | $27 +150.6% | $2,330 +191.3% |
| 2021 | $11 | $800 |
| 2020 | $11 | $800 |
| 2019 | $11 +0.7% | $800 |
| 2018 | $11 -33.1% | $800 |
| 2017 | $16 | $800 -33.3% |
| 2016 | -- | $1,200 |
| 2015 | -- | $1,200 |
| 2010 | -- | $1,200 |
| 2009 | -- | $1,200 |
| 2008 | -- | $1,200 |
| 2007 | -- | $1,200 |
| 2006 | -- | $1,200 |
| 2005 | -- | $1,200 |
| 2004 | -- | $1,200 |
| 2003 | -- | $1,200 |
| 2001 | -- | -- |
| 2000 | -- | -- |
Find assessor info on the county website
Neighborhood: 28334
Nearby homes
- $255,3004 bd1 ba1.2k sqft144 Red Hill Church Rd, Dunn, NC 28334Off Market
- $246,800-- bd-- ba-- sqft158 Red Hill Church Rd, Dunn, NC 28334Off Market
- $281,8004 bd3 ba2k sqft118 Red Hill Church Rd, Dunn, NC 28334Off Market
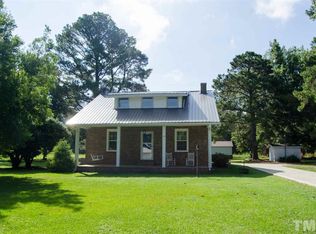
- $10,250-- bd-- ba-- sqftE Jackson Off Blvd, Erwin, NC 28339Off Market
- $188,9002 bd2 ba1.6k sqft72 Red Hill Church Rd, Dunn, NC 28334Off Market
- $276,2004 bd3 ba2k sqft183 Red Hill Church Rd, Dunn, NC 28334Off Market
- $229,4003 bd1 ba1.4k sqft12 Red Hill Church Rd, Dunn, NC 28334Off Market
- $192,8001 bd1 ba1k sqft201 Red Hill Church Rd, Dunn, NC 28334Off Market
Nearby schools
GreatSchools rating
- 3/10Erwin ElementaryGrades: PK-5Distance: 0.7 mi
- 2/10Coats-Erwin MiddleGrades: 6-8Distance: 3 mi
- 4/10Triton HighGrades: 9-12Distance: 0.6 mi
Schools provided by the listing agent
- Elementary: Harnett - Erwin Elementary
- Middle: Harnett - Coats Erwin Middle
- High: Harnett - Triton High
Source: Doorify MLS. This data may not be complete. We recommend contacting the local school district to confirm school assignments for this home.
Get a cash offer in 3 minutes
Find out how much your home could sell for in as little as 3 minutes with a no-obligation cash offer.
Estimated market value
$245,600
Get a cash offer in 3 minutes
Find out how much your home could sell for in as little as 3 minutes with a no-obligation cash offer.
Estimated market value
$245,600
- North Carolina
- Harnett County
- Erwin
- 28334
- 144 Red Hill Church Rd
