Skip main navigation
Sold for $594,000
  • $594,000

    144 Richards Ferry Rd, Fredericksburg, VA 22406

    4beds
    3,662sqft
    Single Family Residence
    Built in 1973
    2 Acres Lot
    $631,300 Zestimate®
    $162/sqft
    $3,333 Estimated rent

    Home value

    $631,300

    $600,000 - $663,000

    $3,333/mo

    Zestimate® history
    Loading
    Loading...

    Owner options

    List your home for rent

    $3,333/mo

    Rent Zestimate®

    Find your next renter with Zillow Rental Manager. Plus, with online applications, you can quickly screen prospective tenants – for free.

    Learn more

    $3,333/mo

    Rent Zestimate®

    Refinance and save

    $3,821/mo

    Est. payment

    Refinancing to a lower rate could help reduce your monthly payments and save thousands over the life of the loan.

    See today's rates

    $3,821/mo

    Est. payment

    Explore your selling options

    Work with a Zillow partner agent

    Leverage their expertise and Zillow's premium Showcase listings to get your home seen by more buyers.

    Get started

    List with your own agent

    Get your home in front of millions of buyers by listing it on Zillow.

    Learn how to do it

    Sell it yourself

    Take full control of how buyers see your home on Zillow by listing For Sale by Owner (FSBO).

    List your home

    What's special

    Propane fireplaceFamily roomElectric fireplacePrivate deckFarmhouse sinkWalk-out basementTiled recreation room
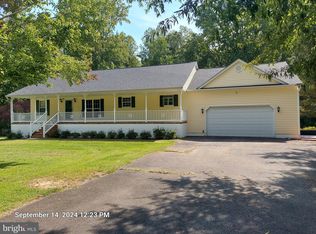
    Welcome to Your Dream Home in Hartwood! This stunning 4-bedroom, 3-bathroom home is nestled on a serene 2-acre lot. It offers over 3,600 square feet of finished living space across four thoughtfully designed levels. From modern upgrades to charming details, this property has it all! Main Level: Step into the open-concept main level, where you’ll find: · A cozy living room featuring built-in shelves surrounding an electric fireplace. · New luxury vinyl plank flooring (installed in 2019) for a fresh, modern feel. · An updated kitchen (2019) boasting granite countertops, a farmhouse sink, stainless steel appliances, and a large island perfect for gathering. · A formal dining room ready for hosting special occasions. Upper Level: Just a few steps up, retreat to the primary bedroom with: · Two closets. · A private deck for your morning coffee or evening relaxation. · An en-suite bathroom (updated in 2018) featuring a double sink vanity, walk-in shower, and built-in storage shelves. Two additional large bedrooms and a second full bathroom complete this level. Middle Level: The middle level offers versatility and comfort with: · A family room with a propane fireplace. · A flex space perfect for a home office or potential 5th bedroom. · A fourth bedroom, laundry room, and a third full bathroom. Basement: The walk-out basement is an entertainer’s dream, featuring: · A huge tiled recreation room ideal for a pool table, wet bar, or whatever your imagination can envision. Additional Highlights: · Three-car side-load attached garage. · Widened driveway (2018) with space for an RV. · Fully fenced backyard with a deck off the kitchen (replaced in 2019). · Conveniently located near shopping, dining, and commuter routes, yet tucked away in a peaceful neighborhood with no HOA. This home is the perfect blend of space, style, and functionality, making it ideal for families of all sizes. Schedule your showing today and make this Hartwood gem your forever home!

    Zillow last checked:

    Listing updated:

    Listed by:

    Erin Brewer 509-481-7439,

    Coldwell Banker Elite

    Bought with:

    Jeannie Jarrett, 0225101195

    Berkshire Hathaway HomeServices PenFed Realty

    Source: Bright MLS,MLS#: VAST2033956MLS Logo

    Facts & features

    Interior

    Bedrooms & bathrooms
    • Bedrooms: 4
    • Bathrooms: 3
    • Full bathrooms: 3
    Rooms
    • Room types: Living Room, Dining Room, Primary Bedroom, Bedroom 2, Bedroom 3, Bedroom 4, Kitchen, Game Room, Family Room, Foyer, Laundry
    Basement
    • Area: 1862
    Heating
    • Heat Pump, Electric
    Cooling
    • Ceiling Fan(s), Central Air, Heat Pump, Electric
    Appliances
    • Included: Dishwasher, Dryer, Dual Flush Toilets, Ice Maker, Intercom, Microwave, Double Oven, Self Cleaning Oven, Refrigerator, Washer, Water Heater, Electric Water Heater
    • Laundry: Laundry Room
    Features
    • Kitchen - Gourmet, Kitchen - Table Space, Dining Area, Eat-in Kitchen, Primary Bath(s), Upgraded Countertops, Crown Molding, Bar, Recessed Lighting, Other, Dry Wall
    • Flooring: Wood
    • Doors: Six Panel, Sliding Glass
    • Windows: Bay/Bow, ENERGY STAR Qualified Windows, Insulated Windows, Screens, Skylight(s), Window Treatments
    • Basement: Rear Entrance,Exterior Entry,Sump Pump,Connecting Stairway,Full,Finished,Heated,Improved,Walk-Out Access,Windows
    • Number of fireplaces: 2
    • Fireplace features: Equipment, Gas/Propane, Mantel(s), Screen
    Interior area
    • Total structure area: 3,724
    • Total interior livable area: 3,662 sqft
    • Finished area above ground: 1,862
    • Finished area below ground: 1,800

    Property

    Parking
    • Total spaces: 3
    • Parking features: Garage Faces Side, Garage Door Opener, Driveway, Heated, Concrete, Attached
    • Attached garage spaces: 3
    • Has uncovered spaces: Yes
    Accessibility
    • Accessibility features: None
    Features
    • Levels: Multi/Split,Four
    • Stories: 4
    • Patio & porch: Deck, Patio
    • Pool features: None
    • Has view: Yes
    • View description: Trees/Woods
    Lot
    • Size: 2 Acres
    • Features: Backs to Trees
    Details
    • Additional structures: Above Grade, Below Grade
    • Parcel number: 35 6E
    • Zoning: A2
    • Special conditions: Standard

    Construction

    Type & style
    • Home type: SingleFamily
    • Property subtype: Single Family Residence
    Materials
    • Stone, Vinyl Siding
    • Foundation: Permanent
    Condition
    • New construction: No
    • Year built: 1973
    • Major remodel year: 2017

    Utilities & green energy

    • Sewer: Gravity Sept Fld
    • Water: Well
    • Utilities for property: Underground Utilities
    Green energy
    • Water conservation: Low-Flow Fixtures

    Community & HOA

    Community
    • Subdivision: None Available
    HOA
    • Has HOA: No
    Location
    • Region: Fredericksburg

    Financial & listing details

    • Price per square foot: $162/sqft
    • Tax assessed value: $296,700
    • Annual tax amount: $2,937
    • Date on market: 11/28/2024
    • Listing agreement: Exclusive Right To Sell
    • Listing terms: Cash,Conventional,FHA,USDA Loan,VA Loan
    • Ownership: Fee Simple
    • Road surface type: Black Top

    Price history

    DateEventPrice
    12/30/2024Sold$594,000+0.8%$162/sqft
    Source: Bright MLS #VAST2033956 Report a problem
    12/2/2024Pending sale$589,000$161/sqft
    Source: Bright MLS #VAST2033956 Report a problem
    11/28/2024Listed for sale$589,000+55%$161/sqft
    Source: Bright MLS #VAST2033956 Report a problem
    12/18/2017Sold$379,900$104/sqft
    Source: Public Record Report a problem
    10/6/2017Pending sale$379,900$104/sqft
    Source: Century 21 Redwood Realty #ST9988771 Report a problem
    9/14/2017Price change$379,900-5%$104/sqft
    Source: Century 21 Redwood Realty #ST9988771 Report a problem
    7/24/2017Price change$399,900-7%$109/sqft
    Source: Century 21 Redwood Realty #ST9988771 Report a problem
    6/27/2017Listed for sale$429,900+309.6%$117/sqft
    Source: Century 21 Redwood Realty #ST9988771 Report a problem
    7/2/2002Sold$104,950$29/sqft
    Source: Public Record Report a problem

    Public tax history

    YearProperty taxesTax assessment
    2025$5,096 +3.4%$551,700
    2024$4,930 +13.7%$551,700 +14.2%
    2023$4,335 +5.6%$483,000
    2022$4,106 +6.1%$483,000 +21.1%
    2021$3,870 $399,000
    2020$3,870 $399,000 +16%
    2019-- $343,900
    2018$3,405 $343,900 +15.9%
    2017$3,405 +15.9%$296,700
    2016$2,937 $296,700 +11.9%
    2015-- $265,200
    2014-- $265,200 +8.3%
    2013-- $244,800
    2012-- $244,800 -4.3%
    2011-- $255,900
    2010-- $255,900 -26.5%
    2009-- $348,200
    2008-- $348,200 -17.6%
    2006-- $422,500
    2005-- $422,500 +51%
    2004-- $279,800 +39.8%
    2003-- $200,100
    2002-- $200,100 +13.2%
    2001-- $176,700
    2000-- $176,700
    Find assessor info on the county website

    Neighborhood: 22406

    Nearby schools

    GreatSchools rating
    Schools provided by the listing agent
    • District: Stafford County Public Schools

    Source: Bright MLS. This data may not be complete. We recommend contacting the local school district to confirm school assignments for this home.

    Get a cash offer in 3 minutes
    Find out how much your home could sell for in as little as 3 minutes with a no-obligation cash offer.
    Estimated market value
    $631,300
    Get a cash offer in 3 minutes
    Find out how much your home could sell for in as little as 3 minutes with a no-obligation cash offer.
    Estimated market value
    $631,300