** SELLER TO GIVE $ 2000 CREDIT TOWARD CLOSING COST & ONE YEAR HOME WARRANTY
Located in the desirable River Bend Estates! You're greeted by a grand two-story foyer that leads into a formal dining room, currently used as a kids' play area, offering flexibility for your needs. The spacious kitchen features a breakfast nook that accommodates a sizeable dining table, granite countertops, new wifi stainless steel appliances & a walk-in pantry.The oversized living room offers many windows & a cozy gas log fireplace. A half-bath for guest & a laundry room with a separate shower area, perfect for a dog wash or guest use. The home features a split floor plan offering a large master suite with separate closets & a large jetted tub. Four additional bedrooms are served by a full bath providing ample space for family or guest. For extra storage, there's 538 sqft of unfinished attic space w/10ft ceilings & spandrel closet. Outside, enjoy a well-maintained 1.12 acre lot, screened-in porch, an open air deck & newly built 16x21 building. The owners have made numerous updates & the home is move-in ready while offering both comfort & style in a fantastic location
Sold for $445,000
$445,000
144 River Bend Dr, London, KY 40744
5beds
3,048sqft
Single Family Residence
Built in 1993
1.12 Acres Lot
$461,000 Zestimate®
$146/sqft
$2,835 Estimated rent
Home value
$461,000
Estimated sales range
Not available
$2,835/mo
Zestimate® history
Owner options
List your home for rent
$2,835/mo
Rent Zestimate®
Find your next renter with Zillow Rental Manager. Plus, with online applications, you can quickly screen prospective tenants – for free.
$2,835/mo
Rent Zestimate®
Refinance and save
$2,667/mo
Est. payment
Refinancing to a lower rate could help reduce your monthly payments and save thousands over the life of the loan.
$2,667/mo
Est. payment
Explore your selling options
Work with a Zillow partner agent
Leverage their expertise and Zillow's premium Showcase listings to get your home seen by more buyers.
Get startedList with your own agent
Get your home in front of millions of buyers by listing it on Zillow.
Learn how to do itSell it yourself
Take full control of how buyers see your home on Zillow by listing For Sale by Owner (FSBO).
List your homeWhat's special
Gas log fireplaceSeparate shower areaUnfinished attic spaceAdditional bedroomsHalf-bath for guestSpacious kitchenWifi stainless steel appliances
Zillow last checked:
Listing updated:
Listed by:
Gloria Scott 606-733-0512,
WEICHERT REALTORS - Ford Brothers
Bought with:
Stephanie Haymaker, 242444
Sallie Davidson, Realtors
Source: Imagine MLS,MLS#: 25000872
Facts & features
Interior
Bedrooms & bathrooms
- Bedrooms: 5
- Bathrooms: 3
- Full bathrooms: 2
- 1/2 bathrooms: 1
Primary bedroom
- Level: Second
Bedroom 1
- Level: Second
Bedroom 2
- Level: Second
Bedroom 3
- Level: Second
Bedroom 4
- Level: Second
Bathroom 1
- Description: Full Bath
- Level: Second
Bathroom 2
- Description: Full Bath
- Level: Second
Bathroom 3
- Description: Half Bath
- Level: First
Dining room
- Level: First
Dining room
- Level: First
Kitchen
- Level: First
Living room
- Level: First
Living room
- Level: First
Utility room
- Level: First
Heating
- Heat Pump
Cooling
- Heat Pump
Appliances
- Included: Microwave, Refrigerator, Cooktop, Oven
- Laundry: Electric Dryer Hookup, Washer Hookup
Features
- Entrance Foyer
- Flooring: Carpet, Hardwood, Tile
- Windows: Blinds
- Has basement: No
- Has fireplace: Yes
- Fireplace features: Gas Log
Interior area
- Total structure area: 3,048
- Total interior livable area: 3,048 sqft
- Finished area above ground: 3,048
- Finished area below ground: 0
Property
Parking
- Total spaces: 2
- Parking features: Attached Garage, Garage Door Opener
- Garage spaces: 2
- Has uncovered spaces: Yes
Features
- Levels: Two
- Patio & porch: Deck, Porch
- Has view: Yes
- View description: Neighborhood
Lot
- Size: 1.12 Acres
Details
- Additional structures: Shed(s)
- Parcel number: 0924000003.22
Construction
Type & style
- Home type: SingleFamily
- Property subtype: Single Family Residence
Materials
- Brick Veneer
- Foundation: Block
- Roof: Shingle
Condition
- New construction: No
- Year built: 1993
Utilities & green energy
- Sewer: Septic Tank
- Water: Public
Community & HOA
Community
- Subdivision: Riverbend
Location
- Region: London
Financial & listing details
- Price per square foot: $146/sqft
- Tax assessed value: $425,000
- Annual tax amount: $3,277
- Date on market: 4/15/2025
Price history
| Date | Event | Price |
|---|---|---|
| 6/12/2025 | Sold | $445,000-2.9%$146/sqft |
Source:  Imagine MLS #25000872 Report a problem Imagine MLS #25000872 Report a problem | ||
| 5/8/2025 | Pending sale | $458,500$150/sqft |
Source: Imagine MLS #25000872 Report a problem | ||
| 4/12/2025 | Price change | $458,500-0.1%$150/sqft |
Source: Imagine MLS #25000872 Report a problem | ||
| 3/13/2025 | Price change | $459,000-2.1%$151/sqft |
Source: Imagine MLS #25000872 Report a problem | ||
| 2/18/2025 | Price change | $469,000-2.1%$154/sqft |
Source: Imagine MLS #25000872 Report a problem | ||
| 1/18/2025 | Listed for sale | $479,000+3%$157/sqft |
Source: Imagine MLS #25000872 Report a problem | ||
| 7/13/2024 | Listing removed | -- |
Source: Imagine MLS #24008231 Report a problem | ||
| 6/23/2024 | Price change | $464,999-1%$153/sqft |
Source: Imagine MLS #24008231 Report a problem | ||
| 6/3/2024 | Price change | $469,900-2.1%$154/sqft |
Source: Imagine MLS #24008231 Report a problem | ||
| 4/28/2024 | Listed for sale | $479,900+12.9%$157/sqft |
Source: Imagine MLS #24008231 Report a problem | ||
| 6/26/2023 | Sold | $425,000-5.5%$139/sqft |
Source: Imagine MLS #23009971 Report a problem | ||
| 6/3/2023 | Pending sale | $449,900$148/sqft |
Source: Imagine MLS #23009971 Report a problem | ||
| 6/2/2023 | Listed for sale | $449,900+66.6%$148/sqft |
Source: Imagine MLS #23009971 Report a problem | ||
| 5/10/2021 | Sold | $270,000-3.6%$89/sqft |
Source: Public Record Report a problem | ||
| 4/2/2021 | Contingent | $280,000$92/sqft |
Source: Imagine MLS #20104832 Report a problem | ||
| 3/29/2021 | Listed for sale | $280,000$92/sqft |
Source: Imagine MLS #20104832 Report a problem | ||
| 3/24/2021 | Contingent | $280,000$92/sqft |
Source: Imagine MLS #20104832 Report a problem | ||
| 3/22/2021 | Listed for sale | $280,000+21.7%$92/sqft |
Source: Imagine MLS #20104832 Report a problem | ||
| 4/5/2019 | Sold | $230,000-4.1%$75/sqft |
Source: Public Record Report a problem | ||
| 3/31/2019 | Pending sale | $239,900$79/sqft |
Source: RE/MAX Property Professionals #1824124 Report a problem | ||
| 3/1/2019 | Price change | $239,900-1.9%$79/sqft |
Source: RE/MAX Property Professionals #1824124 Report a problem | ||
| 2/7/2019 | Price change | $244,500-2.2%$80/sqft |
Source: RE/MAX Property Professionals #1824124 Report a problem | ||
| 1/3/2019 | Price change | $249,900-3.8%$82/sqft |
Source: RE/MAX Property Professionals #1824124 Report a problem | ||
| 11/16/2018 | Price change | $259,900-3.7%$85/sqft |
Source: RE/MAX Property Professionals #1824124 Report a problem | ||
| 10/4/2018 | Price change | $269,900-1.5%$89/sqft |
Source: CENTURY 21 Advantage Realty, A Robinson Company #1810849 Report a problem | ||
| 9/7/2018 | Listed for sale | $274,000$90/sqft |
Source: CENTURY 21 Advantage Realty, A Robinson Company #1810849 Report a problem | ||
Public tax history
| Year | Property taxes | Tax assessment |
|---|---|---|
| 2024 | $3,277 +53.4% | $425,000 +57.4% |
| 2023 | $2,136 -0.6% | $270,000 |
| 2022 | $2,149 -3.5% | $270,000 |
| 2021 | $2,228 | $270,000 +17.4% |
| 2020 | -- | $230,000 -4.2% |
| 2019 | $2,001 +0.2% | $240,000 |
| 2018 | $1,997 +0.1% | $240,000 |
| 2017 | $1,995 | $240,000 |
| 2015 | $1,995 +3.6% | $240,000 |
| 2012 | $1,925 +7.8% | $240,000 |
| 2010 | $1,785 | $240,000 |
Find assessor info on the county website
Neighborhood: 40744
Nearby homes
- $274,700-- bd2 ba1.6k sqft52 River Bend Dr, London, KY 40744Off Market
- $346,9004 bd3 ba2.3k sqft18 River Bend Dr, London, KY 40744Off Market
- $413,8004 bd3 ba3.1k sqft110 Riverbend Rd, London, KY 40744Off Market
- $485,3004 bd3 ba3.2k sqft48 River Bend Dr, London, KY 40744Off Market
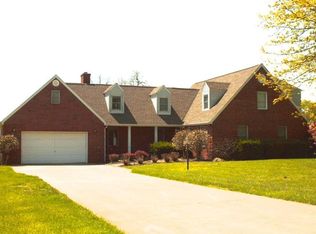
- $469,800-- bd-- ba3.3k sqft23 River Bend Dr, London, KY 40744Off Market
- $332,7004 bd3 ba2.1k sqft94 River Bend Dr, London, KY 40744Off Market
- $314,5004 bd2 ba2k sqft91 River Bend Dr, London, KY 40744Off Market
- $130,900-- bd1 ba1.7k sqft127 J Crews Rd, London, KY 40744Off Market
Nearby schools
GreatSchools rating
- 6/10Wyan-Pine Grove Elementary SchoolGrades: PK-5Distance: 1.7 mi
- 8/10South Laurel Middle SchoolGrades: 6-8Distance: 3.1 mi
- NAMcdaniel Learning CenterGrades: 9-12Distance: 3 mi
Schools provided by the listing agent
- Elementary: Wyan-Pine Grove
- Middle: South Laurel
- High: South Laurel
Source: Imagine MLS. This data may not be complete. We recommend contacting the local school district to confirm school assignments for this home.


Get pre-qualified for a loan
At Zillow Home Loans, we can pre-qualify you in as little as 5 minutes with no impact to your credit score.An equal housing lender. NMLS #10287.
- Kentucky
- Laurel County
- London
- 40744
- 144 River Bend Dr
Nearby cities
Nearby zip codes
Other London Topics
