Newly renovated and move-in ready, this 3-bedroom condominium is ideally located in the heart of West Ashley and offers peaceful marsh views with a like-new feel throughout.The thoughtfully updated interior features fresh paint, smooth ceilings (with popcorn removed and skim coated), and a cohesive design across both levels. The kitchen has been refreshed with new appliances, updated cabinetry lighting, and adjacent tile flooring, while the laundry room and both bathrooms also feature new tile finishes.Upstairs, flooring has been fully replaced, complemented by new stair treads and updated railings. Downstairs hardwoods have been beautifully refinished. The first-floor bathroom has been completely reimagined with a new vanity, shower pan, glass enclosure, wallpaper, and classic wainscoting. Additional enhancements include new ceiling fans, a new front door, and select interior doors replaced for a consistent panel design. The garage offers generous space for storage, vehicles, or hobbies--ideal for everything from workshop use to kayak storage--and includes a new garage door opener. Residents enjoy access to community amenities including a pool, clubhouse, and scenic walking trails. HOA fees provide added value by covering exterior flood and hazard insurance. Conveniently located just 10 minutes from downtown Charleston, this property offers easy access to renowned dining, arts, and cultural attractions. Well-suited as a primary residence, second home, or investment opportunity, this turnkey property presents an exceptional offering in a desirable location.
Closed
$415,000
144 River Breeze Dr #53, Charleston, SC 29407
3beds
1,400sqft
Townhouse
Built in 1988
-- sqft lot
$415,100 Zestimate®
$296/sqft
$2,519 Estimated rent
Home value
$415,100
$394,000 - $436,000
$2,519/mo
Zestimate® history
Owner options
List your home for rent
$2,519/mo
Rent Zestimate®
Find your next renter with Zillow Rental Manager. Plus, with online applications, you can quickly screen prospective tenants – for free.
$2,519/mo
Rent Zestimate®
Refinance and save
$2,374/mo
Est. payment
Refinancing to a lower rate could help reduce your monthly payments and save thousands over the life of the loan.
$2,374/mo
Est. payment
Explore your selling options
Work with a Zillow partner agent
Leverage their expertise and Zillow's premium Showcase listings to get your home seen by more buyers.
Get startedList with your own agent
Get your home in front of millions of buyers by listing it on Zillow.
Learn how to do itSell it yourself
Take full control of how buyers see your home on Zillow by listing For Sale by Owner (FSBO).
List your homeWhat's special
Peaceful marsh viewsNew garage door openerFresh paintNew ceiling fansSmooth ceilingsUpdated cabinetry lighting
Zillow last checked:
Listing updated:
Listed by:
Crown Coast Properties
Bought with:
The Boulevard Company
Source: CTMLS,MLS#: 26010770
Facts & features
Interior
Bedrooms & bathrooms
- Bedrooms: 3
- Bathrooms: 2
- Full bathrooms: 2
Rooms
- Room types: Living/Dining Combo, Laundry
Heating
- Electric, Heat Pump
Cooling
- Central Air
Appliances
- Laundry: Laundry Room
Features
- Ceiling - Smooth, High Ceilings
- Flooring: Ceramic Tile, Luxury Vinyl, Wood
- Number of fireplaces: 1
- Fireplace features: Living Room, One
Interior area
- Total structure area: 1,400
- Total interior livable area: 1,400 sqft
Property
Parking
- Total spaces: 1
- Parking features: Garage
- Garage spaces: 1
Features
- Levels: Two
- Stories: 2
- Patio & porch: Deck
- Exterior features: Rain Gutters
- On waterfront: Yes
- Waterfront features: Marshfront
Construction
Type & style
- Home type: Townhouse
- Property subtype: Townhouse
- Attached to another structure: Yes
Materials
- Cement Siding
- Foundation: Raised
- Roof: Asphalt
Condition
- New construction: No
- Year built: 1988
Utilities & green energy
- Sewer: Public Sewer
- Water: Public
- Utilities for property: Charleston Water Service, Dominion Energy
Community & HOA
Community
- Features: Clubhouse, Pool, Tennis Court(s), Trash, Walk/Jog Trails
- Subdivision: Waterway South
Location
- Region: Charleston
Financial & listing details
- Price per square foot: $296/sqft
- Date on market: 4/16/2026
- Listing terms: Cash,Conventional
Price history
| Date | Event | Price |
|---|---|---|
| 7/9/2026 | Sold | $415,000-1%$296/sqft |
Source:  CTMLS #26010770 Report a problem CTMLS #26010770 Report a problem | ||
| 4/30/2026 | Price change | $419,000-3.7%$299/sqft |
Source: CTMLS #26010770 Report a problem | ||
| 4/16/2026 | Listed for sale | $435,000$311/sqft |
Source: CTMLS #26010770 Report a problem | ||
Public tax history
Tax history is unavailable.
Neighborhood: 29407
Nearby homes
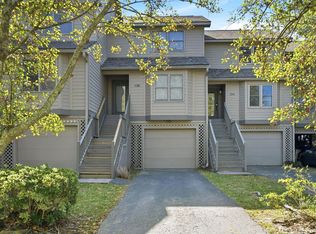
- $409,0003 bd2 ba1.4k sqft136 River Breeze Dr, Charleston, SC 29407Sold
- $414,300-- bd-- ba-- sqft134 River Breeze Dr #M34, Charleston, SC 29407Off Market
- $390,0003 bd2 ba1.4k sqft132 River Breeze Dr, Charleston, SC 29407Sold

- $370,0003 bd2 ba1.4k sqft168 River Breeze Dr, Charleston, SC 29407Off Market
- $355,0002 bd2 ba1.4k sqft128 River Breeze Dr #47, Charleston, SC 29407Sold
- $1,006,8004 bd2 ba2.4k sqft1940 Capri Dr, Charleston, SC 29407Off Market
- $394,1003 bd2 ba1.4k sqft134 River Breeze Dr #49, Charleston, SC 29407Off Market
- $394,8003 bd2 ba1.4k sqft122 River Breeze Dr, Charleston, SC 29407Off Market
Nearby schools
GreatSchools rating
- 8/10Oakland Elementary SchoolGrades: PK-5Distance: 0.9 mi
- 4/10C. E. Williams Middle School For Creative & ScientGrades: 6-8Distance: 3.9 mi
- 7/10West Ashley High SchoolGrades: 9-12Distance: 3.9 mi
Schools provided by the listing agent
- Elementary: Oakland
- Middle: C E Williams
- High: West Ashley
Source: CTMLS. This data may not be complete. We recommend contacting the local school district to confirm school assignments for this home.
Get a cash offer in 3 minutes
Find out how much your home could sell for in as little as 3 minutes with a no-obligation cash offer.
Estimated market value
$415,100
Get a cash offer in 3 minutes
Find out how much your home could sell for in as little as 3 minutes with a no-obligation cash offer.
Estimated market value
$415,100
- South Carolina
- Charleston County
- Charleston
- 29407
- 144 River Breeze Dr Unit 53
Nearby cities
Nearby neighborhoods
Nearby zip codes
Other Charleston Topics
