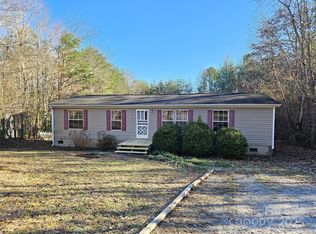
Welcome to 144 River Breeze Drive, a home that feels easy the moment you walk in—comfortable, welcoming, and thoughtfully finished in all the right ways. Tucked into Glen Alpine, this move-in-ready 3-bedroom, 2-bath home offers the perfect balance of modern style and everyday practicality.
Inside, a soft, modern color palette with neutral grays and tasteful accent walls creates a calm, inviting atmosphere. The open floor plan keeps everyone connected, with durable wood-look flooring throughout the main living spaces and plush carpeted bedrooms that feel cozy at the end of the day.
The kitchen is truly the heart of the home, featuring recessed lighting, a large center island for casual meals or conversation, and a sleek mix of black Frigidaire appliances paired with a stainless Whirlpool refrigerator. Just off the dining area, upgraded sliding glass doors lead to a 16' x 10' rear deck with long-lasting composite decking—an ideal spot for morning coffee, weekend grilling, or quiet evenings outdoors.
A practical mudroom hallway with washer and dryer keeps daily life organized and clutter-free. The primary suite is spacious enough for a king-size bed and offers a walk-in closet plus a private bath with a double vanity, walk-in shower, and built-in shelving for extra storage. A split-bedroom layout places two additional bedrooms and a guest bath on the opposite side of the home, offering privacy for family or guests.
Outside, this home truly stands out as better than new. The lawn is already established, the asphalt driveway is in place, and the 22' x 24' double carport provides excellent covered parking. A 12' x 10' powered outbuilding adds flexible space for hobbies, storage, or a workshop, while the wooded property line behind the home offers a sense of privacy and peace.
Located in Glen Alpine, you’ll enjoy the benefits of town services—including city-maintained roads, fire and police protection—along with low taxes. A private well and septic system help keep monthly costs manageable, making this home as practical as it is appealing.
This is the kind of place that doesn’t just look good online—it feels right when you’re there.
Closed
$227,500
144 River Breeze Dr, Morganton, NC 28655
3beds
1,248sqft
Manufactured Home
Built in 2021
0.59 Acres Lot
$225,200 Zestimate®
$182/sqft
$1,500 Estimated rent
Home value
$225,200
$182,000 - $279,000
$1,500/mo
Zestimate® history
Owner options
List your home for rent
$1,500/mo
Rent Zestimate®
Find your next renter with Zillow Rental Manager. Plus, with online applications, you can quickly screen prospective tenants – for free.
$1,500/mo
Rent Zestimate®
Refinance and save
$1,434/mo
Est. payment
Refinancing to a lower rate could help reduce your monthly payments and save thousands over the life of the loan.
$1,434/mo
Est. payment
Explore your selling options
Work with a Zillow partner agent
Leverage their expertise and Zillow's premium Showcase listings to get your home seen by more buyers.
Get startedList with your own agent
Get your home in front of millions of buyers by listing it on Zillow.
Learn how to do itSell it yourself
Take full control of how buyers see your home on Zillow by listing For Sale by Owner (FSBO).
List your homeWhat's special
Asphalt drivewayOpen floor planStainless whirlpool refrigeratorPlush carpeted bedrooms
Zillow last checked:
Listing updated:
Listed by:
Shane Cook cshanecook@yahoo.com,
C Shane Cook & Associates
Bought with:
Rachel Brown
BHGRE Integrity Partners
Source: Canopy MLS as distributed by MLS GRID,MLS#: 4320985
Facts & features
Interior
Bedrooms & bathrooms
- Bedrooms: 3
- Bathrooms: 2
- Full bathrooms: 2
- Main level bedrooms: 3
Primary bedroom
- Level: Main
Bedroom s
- Level: Main
Bedroom s
- Level: Main
Bathroom full
- Level: Main
Bathroom full
- Level: Main
Dining room
- Level: Main
Kitchen
- Level: Main
Laundry
- Level: Main
Living room
- Level: Main
Heating
- Heat Pump
Cooling
- Heat Pump
Appliances
- Included: Dishwasher, Electric Range, Microwave, Refrigerator
- Laundry: In Hall, Mud Room
Features
- Breakfast Bar, Kitchen Island, Open Floorplan, Walk-In Closet(s)
- Flooring: Carpet, Linoleum
- Doors: Sliding Doors, Storm Door(s)
- Windows: Insulated Windows
- Has basement: No
Interior area
- Total structure area: 1,248
- Total interior livable area: 1,248 sqft
- Finished area above ground: 1,248
- Finished area below ground: 0
Property
Parking
- Total spaces: 2
- Parking features: Detached Carport, Driveway
- Carport spaces: 2
- Has uncovered spaces: Yes
Features
- Levels: One
- Stories: 1
- Patio & porch: Deck, Front Porch, Rear Porch
- Exterior features: Storage
Lot
- Size: 0.59 Acres
Details
- Parcel number: 1773843313
- Zoning: RA20
- Special conditions: Standard
Construction
Type & style
- Home type: MobileManufactured
- Property subtype: Manufactured Home
Materials
- Vinyl
- Foundation: Crawl Space
- Roof: Composition
Condition
- New construction: No
- Year built: 2021
Details
- Builder model: Clayton/34TRA28483AH21
Utilities & green energy
- Sewer: Septic Installed
- Water: Well
- Utilities for property: Cable Available
Community & HOA
Community
- Subdivision: River Breeze
Location
- Region: Morganton
- Elevation: 1000 Feet
Financial & listing details
- Price per square foot: $182/sqft
- Tax assessed value: $139,824
- Annual tax amount: $1,232
- Date on market: 11/14/2025
- Cumulative days on market: 110 days
- Listing terms: Cash,Conventional,FHA,USDA Loan,VA Loan
- Road surface type: Asphalt, Paved
Price history
| Date | Event | Price |
|---|---|---|
| 3/25/2026 | Sold | $227,500-3.2%$182/sqft |
Source:  Canopy MLS as distributed by MLS GRID #4320985 Report a problem Canopy MLS as distributed by MLS GRID #4320985 Report a problem | ||
| 1/2/2026 | Price change | $235,000-2.1%$188/sqft |
Source: Canopy MLS as distributed by MLS GRID #4320985 Report a problem | ||
| 11/14/2025 | Listed for sale | $240,000+1746.2%$192/sqft |
Source: Canopy MLS as distributed by MLS GRID #4320985 Report a problem | ||
| 6/18/2021 | Sold | $13,000$10/sqft |
Source: Public Record Report a problem | ||
Public tax history
| Year | Property taxes | Tax assessment |
|---|---|---|
| 2025 | $1,232 -0.2% | $139,824 |
| 2024 | $1,235 -3.3% | $139,824 |
| 2023 | $1,277 +69.6% | $139,824 +115.8% |
| 2022 | $753 +675.5% | $64,786 +591.1% |
| 2021 | $97 -0.9% | $9,375 |
| 2020 | $98 -98% | $9,375 |
| 2019 | $4,947 +4854.2% | $9,375 |
| 2018 | $100 -5.7% | $9,375 |
| 2017 | $106 | $9,375 |
| 2016 | $106 +4.1% | $9,375 |
| 2015 | $102 | $9,375 |
Find assessor info on the county website
Neighborhood: 28655
Nearby homes
- $167,0003 bd2 ba1.1k sqft142 River Breeze Dr, Morganton, NC 28655Sold
- $258,0004 bd2 ba1.6k sqft146 River Breeze Dr, Morganton, NC 28655Off Market
- $569,7390.43 AcresRiver Breeze Dr, Morganton, NC 28655Off Market
- $217,5003 bd2 ba1.7k sqft138 River Breeze Dr, Morganton, NC 28655Off Market
- $84,316-- bd-- ba-- sqft138 River Breeze Dr, Morganton, NC 28655Off Market
- $19,0000.5 Acres138 River Breeze Dr, Morganton, NC 28655Off Market
- $19,0000.5 Acres138 River Breeze Dr, Morganton, NC 28655Off Market
- $230,0003 bd2 ba1.6k sqft149 River Breeze Dr, Morganton, NC 28655Sold
Nearby schools
GreatSchools rating
- 7/10Glen Alpine ElementaryGrades: PK-5Distance: 1 mi
- 7/10Table Rock MiddleGrades: 6-8Distance: 1.2 mi
- 4/10Freedom HighGrades: 9-12Distance: 3 mi
Schools provided by the listing agent
- Elementary: Glen Alpine
- Middle: Table Rock
- High: Freedom
Source: Canopy MLS as distributed by MLS GRID. This data may not be complete. We recommend contacting the local school district to confirm school assignments for this home.
Get a cash offer in 3 minutes
Find out how much your home could sell for in as little as 3 minutes with a no-obligation cash offer.
Estimated market value
$225,200
Get a cash offer in 3 minutes
Find out how much your home could sell for in as little as 3 minutes with a no-obligation cash offer.
Estimated market value
$225,200
- North Carolina
- Burke County
- Glen Alpine
- 28655
- 144 River Breeze Dr
Nearby cities
Nearby zip codes
Other Glen Alpine Topics
