Welcome to 144 Riverwalk Drive, an extraordinary waterfront-inspired estate nestled within the exclusive, gated enclave of Oak Grove Island. Designed for those who appreciate refined living and effortless elegance, this one-of-a-kind residence showcases breathtaking sunset and natural backdrop-delivering a daily experience that feels both private and picturesque with tons of wildlife. No detail has been overlooked in the extensive, high-end renovation of this home. The main level is adorned with beautifully brazillian hardwood floors, elegant fixtures, setting the tone for sophisticated coastal living. The gourmet kitchen is a true showpiece, featuring quartz countertops, a custom-crafted walnut butcher block island, refinished cabinetry, premium stainless steel appliances, a gas range, and dual wine refrigerators-perfectly suited for both intimate gatherings and grand entertaining. The family room offers a dramatic focal point with a bespoke limestone fireplace and reclaimed wood mantle, blending natural textures with elevated design. Fresh interior and exterior paint further enhance the home's crisp, modern aesthetic. The lower level is thoughtfully designed with new luxury vinyl plank flooring, an expansive living area, and a private office-ideal for multi-generational living or a quiet executive workspace. A private elevator provides seamless access to all levels, adding both convenience and prestige. Step outside to your own private oasis, where a resort-style saltwater heated pool and spa take center stage. Recently refinished and upgraded with smart app-based controls, the pool area is surrounded by an expansive new paver deck and a fully screened lanai enclosure, creating a luxurious indoor-outdoor living experience. This curated outdoor space represents a significant investment in both comfort and design. Additional enhancements include a whole-home 24kW Generac generator with 200-amp service, ensuring peace of mind without compromise. The oversized primary suite serves as a true retreat, complemented by generously appointed guest suites that offer both comfort and privacy. Every element of this home has been thoughtfully curated to deliver a sense of understated luxury and timeless appeal. FOR THE BOATERS, there is a marina with lift and boat/rv storage for a small fee! Located just moments from the world-renowned beaches of St. Simons Island and Jekyll Island, as well as marinas, fine dining, and convenient access to I-95, this exceptional property offers a rare opportunity to experience coastal Georgia living at its finest.
Closed
$1,048,000
144 Riverwalk Dr, Brunswick, GA 31523
4beds
4,403sqft
Single Family Residence
Built in 2006
0.56 Acres Lot
$1,048,100 Zestimate®
$238/sqft
$5,124 Estimated rent
Home value
$1,048,100
$975,000 - $1.12M
$5,124/mo
Zestimate® history
Owner options
List your home for rent
$5,124/mo
Rent Zestimate®
Find your next renter with Zillow Rental Manager. Plus, with online applications, you can quickly screen prospective tenants – for free.
$5,124/mo
Rent Zestimate®
Refinance and save
$6,322/mo
Est. payment
Refinancing to a lower rate could help reduce your monthly payments and save thousands over the life of the loan.
$6,322/mo
Est. payment
Explore your selling options
Work with a Zillow partner agent
Leverage their expertise and Zillow's premium Showcase listings to get your home seen by more buyers.
Get startedList with your own agent
Get your home in front of millions of buyers by listing it on Zillow.
Learn how to do itSell it yourself
Take full control of how buyers see your home on Zillow by listing For Sale by Owner (FSBO).
List your homeWhat's special
Private officeTons of wildlifeExpansive new paver deckRefinished cabinetryPremium stainless steel appliancesQuartz countertopsElegant fixtures
Zillow last checked:
Listing updated:
Listed by:
Hannah Melton 912-269-7512,
Duckworth Properties
Bought with:
Non Mls Salesperson
Non-Mls Company
Source: GAMLS,MLS#: 10714313
Facts & features
Interior
Bedrooms & bathrooms
- Bedrooms: 4
- Bathrooms: 4
- Full bathrooms: 3
- 1/2 bathrooms: 1
- Main level bathrooms: 3
- Main level bedrooms: 4
Rooms
- Room types: Bonus Room, Den, Foyer, Great Room, Keeping Room, Library, Office
Dining room
- Features: Separate Room
Kitchen
- Features: Breakfast Area, Breakfast Bar, Pantry
Heating
- Central, Electric
Cooling
- Ceiling Fan(s), Central Air, Electric
Appliances
- Included: Dishwasher, Electric Water Heater, Microwave, Oven/Range (Combo), Refrigerator, Stainless Steel Appliance(s), Water Softener
- Laundry: Mud Room
Features
- Double Vanity, High Ceilings, Rear Stairs, Separate Shower, Soaking Tub, Split Bedroom Plan, Split Foyer, Tile Bath, Entrance Foyer, Walk-In Closet(s), Wet Bar
- Flooring: Hardwood, Tile
- Windows: Double Pane Windows
- Basement: None
- Number of fireplaces: 1
- Fireplace features: Gas Log
Interior area
- Total structure area: 4,403
- Total interior livable area: 4,403 sqft
- Finished area above ground: 4,403
- Finished area below ground: 0
Property
Parking
- Parking features: Garage, Garage Door Opener
- Has garage: Yes
Accessibility
- Accessibility features: Accessible Elevator Installed
Features
- Levels: Two
- Stories: 2
- Patio & porch: Patio, Porch, Screened
- Has private pool: Yes
- Pool features: In Ground, Screen Enclosure
- Has view: Yes
- View description: River
- Has water view: Yes
- Water view: River
- Frontage type: Marsh,River,Waterfront
Lot
- Size: 0.56 Acres
- Features: None
Details
- Parcel number: 0317977
Construction
Type & style
- Home type: SingleFamily
- Architectural style: Mediterranean
- Property subtype: Single Family Residence
Materials
- Stucco
- Foundation: Pillar/Post/Pier
- Roof: Other,Slate
Condition
- Resale
- New construction: No
- Year built: 2006
Utilities & green energy
- Electric: 220 Volts
- Sewer: Septic Tank
- Water: Well
- Utilities for property: Cable Available, Electricity Available, Propane
Community & HOA
Community
- Features: Clubhouse, Gated, Lake, Pool, Sidewalks
- Security: Gated Community, Smoke Detector(s)
- Subdivision: Oak Grove Island
HOA
- Has HOA: Yes
- Services included: Management Fee
- HOA fee: $1,385 annually
Location
- Region: Brunswick
Financial & listing details
- Price per square foot: $238/sqft
- Tax assessed value: $1,002,200
- Annual tax amount: $6,680
- Date on market: 3/19/2026
- Cumulative days on market: 25 days
- Listing agreement: Exclusive Right To Sell
- Listing terms: 1031 Exchange,Cash,Conventional,VA Loan
- Electric utility on property: Yes
Price history
| Date | Event | Price |
|---|---|---|
| 4/29/2026 | Sold | $1,048,000-4.6%$238/sqft |
Source:  GAMLS #10714313 Report a problem GAMLS #10714313 Report a problem | ||
| 4/6/2026 | Pending sale | $1,099,000$250/sqft |
Source: Scout MLS #1660620 Report a problem | ||
| 3/19/2026 | Listed for sale | $1,099,000+27.1%$250/sqft |
Source: Scout MLS #1660620 Report a problem | ||
| 8/8/2022 | Sold | $865,000-6.5%$196/sqft |
Source: Public Record Report a problem | ||
| 7/5/2022 | Pending sale | $925,000$210/sqft |
Source: Scout MLS #1634750 Report a problem | ||
| 6/21/2022 | Listed for sale | $925,000$210/sqft |
Source: Scout MLS #1634750 Report a problem | ||
Public tax history
| Year | Property taxes | Tax assessment |
|---|---|---|
| 2025 | $6,738 +0.9% | $400,880 -0.5% |
| 2024 | $6,680 +3.8% | $402,880 +16.5% |
| 2023 | $6,434 -6.5% | $345,680 +24.7% |
| 2022 | $6,879 -0.3% | $277,320 +21.6% |
| 2021 | $6,902 | $228,120 |
| 2020 | -- | $228,120 -8.4% |
| 2019 | $6,417 +2.8% | $249,080 |
| 2018 | $6,243 | $249,080 -7.8% |
| 2017 | $6,243 | $270,080 +19.2% |
| 2016 | $6,243 +15.8% | $226,600 +1.9% |
| 2015 | $5,390 -6.6% | $222,400 -9.7% |
| 2014 | $5,769 | $246,400 |
| 2013 | -- | -- |
| 2012 | -- | -- |
| 2011 | -- | -- |
| 2010 | -- | -- |
Find assessor info on the county website
Neighborhood: 31523
Nearby homes
- $816,1003 bd4 ba2.9k sqft142 Riverwalk Dr, Brunswick, GA 31523Off Market
- $850,0000.49 Acres146 Riverwalk Dr, Brunswick, GA 31523Sold

- $645,0005 bd4 ba3.8k sqft145 Riverwalk Dr, Brunswick, GA 31523Sold
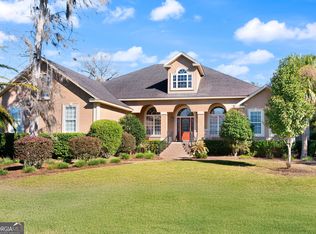
- $50,5000.57 Acres143 Riverwalk Dr, Brunswick, GA 31523Off Market

- $115,0000.54 Acres140 Riverwalk Dr, Brunswick, GA 31523Off Market
- $1,089,8004 bd6 ba5.3k sqft148 Riverwalk Dr, Brunswick, GA 31523Off Market
- $573,1005 bd5 ba3.3k sqft147 Riverwalk Dr, Brunswick, GA 31523Off Market
- $592,9000.52 Acres139 Riverwalk Dr, Brunswick, GA 31523Off Market
Nearby schools
GreatSchools rating
- 6/10Sterling Elementary SchoolGrades: PK-5Distance: 3.2 mi
- 6/10Jane Macon Middle SchoolGrades: 6-8Distance: 2.9 mi
- 7/10Brunswick High SchoolGrades: 9-12Distance: 6 mi
Schools provided by the listing agent
- Elementary: Sterling
- Middle: Jane Macon
- High: Brunswick
Source: GAMLS. This data may not be complete. We recommend contacting the local school district to confirm school assignments for this home.


Get pre-qualified for a loan
At Zillow Home Loans, we can pre-qualify you in as little as 5 minutes with no impact to your credit score.An equal housing lender. NMLS #10287.
Sell for more on Zillow
Get a Zillow Showcase℠ listing at no additional cost and you could sell for .
$1,048,100
2% more
+$20,962
With Zillow Showcase(estimated)
$1,069,062
- Georgia
- Glynn County
- Brunswick
- 31523
- 144 Riverwalk Dr
Nearby cities
Nearby neighborhoods
Nearby zip codes
Other Brunswick Topics
