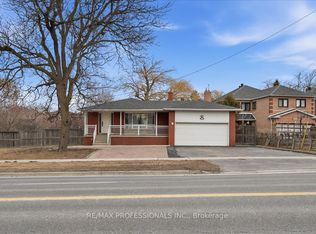
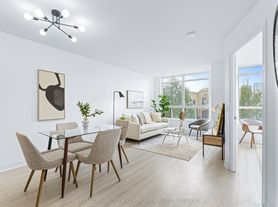
ALL UTILITIES INCLUDED! Welcome to this bright, clean, and exceptionally well-maintained approximately 700 sq. ft. 1-bedroom basement apartment, offering comfortable living in a quiet, upscale neighbourhood. Featuring 7-foot ceilings, fresh paint, and new LED pot lights, this inviting home boasts a functional open-concept layout with a spacious living area and a full kitchen complete with a window for natural light. The generous bedroom includes a large mirrored double-door closet, while the 3-piece bathroom with a bathtub provides everyday convenience. Durable laminate and ceramic tile flooring throughout creates a modern, low-maintenance living space. Enjoy the added privacy of a separate entrance with motion-sensor lighting, shared laundry, and one outdoor parking space included. Ideally located within walking distance to parks, schools, shopping, and transit. Just a 5-minute walk to Bathurst Street transit, with nearby amenities including Walmart, Promenade Shopping Centre, multiple grocery stores, restaurants, and the vibrant Disera Drive. The nearby park features scenic walking trails connecting to Rocco Park Sports Fields, making this an excellent location for professionals or couples seeking comfort, convenience, and exceptional value. Photos where virtually staged.
IDX information is provided exclusively for consumers' personal, non-commercial use, that it may not be used for any purpose other than to identify prospective properties consumers may be interested in purchasing, and that data is deemed reliable but is not guaranteed accurate by the MLS .
House for rent
C$1,700/moFees may apply
144 Rockwood Cres, Vaughan, ON L4J 7W1
1beds
Price may not include required fees and charges. Learn more|
Singlefamily
Available now
Air conditioner, central air
In unit laundry
1 Parking space parking
Central, forced air, natural gas
What's special
Fresh paintNew led pot lightsInviting homeFunctional open-concept layoutGenerous bedroomLarge mirrored double-door closet
- 41 days |
- -- |
- -- |
Zillow last checked:
Listing updated:
Travel times

Let’s turn your rent into credit progress
Build credit history with every on-time payment and get credit for the payment you’re already making.
Facts & features
Interior
Bedrooms & bathrooms
- Bedrooms: 1
- Bathrooms: 1
- Full bathrooms: 1
Heating
- Central, Forced Air, Natural Gas
Cooling
- Air Conditioner, Central Air
Appliances
- Included: Dryer, Washer
- Laundry: In Unit, Laundry Room
Features
- Flooring: Carpet Free
Property
Parking
- Total spaces: 1
- Details: Contact manager
Features
- Stories: 2
- Pool features: Contact manager
Construction
Type & style
- Home type: SingleFamily
- Property subtype: SingleFamily
Materials
- Roof: Asphalt Shingle
Community & HOA
Location
- Region: Vaughan
Financial & listing details
- Lease term: Contact For Details
Nearby apartments for rent


Price history
Price history is unavailable.
Neighborhood: Thornhill
Nearby schools
GreatSchools rating
No schools nearby
We couldn't find any schools near this home.