Nestled on a beautifully landscaped lot, this spacious 4-bedroom split entry home offers the perfect balance of privacy, comfort, and country living in the welcoming community of Keswick. Enjoy the peace and quiet of rural living while being just a short drive from Fredericton, making it easy to commute to work, schools, shopping, and everyday amenities. Step inside to a welcoming foyer that leads to a bright and inviting main level. The living room is highlighted by a stunning floor to ceiling stone fireplace with a electric insert, creating a warm focal point, while the large picture window fills the space with natural light. The kitchen offers plenty of counter space, open shelving, and room for family meals, while the formal dining room is perfect for entertaining. Patio doors lead to a spacious deck overlooking the in ground pool, creating the ideal setting for summer barbecues, family gatherings, or simply relaxing in your own private backyard retreat. The main level features two generous sized bedrooms, including a primary bedroom complete with its own ensuite, as well as a full main bathroom. The lower level provides two additional bedrooms and a cozy family room featuring a custom mantel with a propane fireplace. The unfinished rear portion of the home offers incredible flexibility to create additional living space, a workshop, home gym, or granny suite with a walk out basement. A convenient walk-up leads directly to the attached double-car garage. Living in Keswick Ridge means enjoying a strong sense of community, nearby trails and golf course, marina and a quieter pace of life while remaining within approximately 20 minutes of Fredericton's north and south sides. Whether you're looking for room to raise a family, entertain friends, or simply enjoy the beauty of the countryside, this home offers an outstanding opportunity to make it your own
For sale
C$434,900
144 Rocky Rd, Bright, NB E6L 1V2
4beds
2,621sqft
SingleFamily
Built in 1975
2,174 Square Feet Lot
$-- Zestimate®
C$166/sqft
C$-- HOA
What's special
Beautifully landscaped lotWelcoming foyerPrivate backyard retreatFull main bathroom
- 48 days |
- 26 |
- 0 |
Zillow last checked:
Listing updated:
Listed by:
Samantha Dyer, Salesperson,
The Right Choice Realty Brokerage,
CHRIS TURNER, Salesperson 230049812,
The Right Choice Realty
Source: New Brunswick Real Estate Board,MLS®#: NB143455
Facts & features
Interior
Bedrooms & bathrooms
- Bedrooms: 4
- Bathrooms: 2
- Full bathrooms: 2
Bedroom
- Level: Main
Bedroom
- Level: Lower
Bedroom
- Level: Lower
Bathroom
- Level: Main
Other
- Level: Main
Dining room
- Level: Main
Other
- Level: Main
Kitchen
- Level: Main
Laundry
- Level: Lower
Living room
- Level: Main
Living room
- Level: Lower
Storage
- Level: Lower
Heating
- Baseboard, Electric
Cooling
- Electric, Heat Pump - Ductless
Features
- Flooring: Tile, Vinyl, Wood
- Basement: Full,Partially Finished,Walk-Out Access
- Has fireplace: No
Interior area
- Total structure area: 2,621
- Total interior livable area: 2,621 sqft
- Finished area above ground: 2,621
Property
Parking
- Parking features: Concrete, Width - Double, Garage
- Garage spaces: 28
- Uncovered spaces: 2
- Details: Garage Size(28x25)
Features
- Levels: Two
- Fencing: Fenced
Lot
- Size: 2,174 Square Feet
- Features: Cleared, Landscaped, On Golf Course, Marina, School(s) Nearby, Ski Hill(s) Nearby, 0.5 -0.99 Acres
Details
- Parcel number: 75189597
Construction
Type & style
- Home type: SingleFamily
- Architectural style: Split Level
Materials
- Vinyl Siding
- Foundation: Concrete
- Roof: Asphalt
Condition
- Year built: 1975
Utilities & green energy
- Sewer: Septic Tank
- Water: Well
Community & HOA
Location
- Region: Bright
Financial & listing details
- Price per square foot: C$166/sqft
- Annual tax amount: C$2,689
- Date on market: 7/9/2026
- Ownership: Freehold
Price history
Price history is unavailable.
Public tax history
Tax history is unavailable.
Climate risks
Neighborhood: E6L
Nearby schools
GreatSchools rating
No schools nearby
We couldn't find any schools near this home.
- C$639,0003 bd3 ba2.3k sqft211 Jackson Rd, Bright, NB E6L1V6For Sale
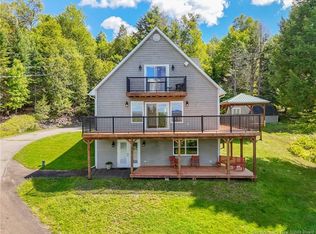
- C$77,500-- sqft57 Archangel Way, Bright, NB E6L0A3Lot/Land
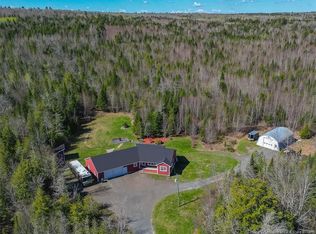
- C$744,9003 bd3 ba1.9k sqft45 615th Rte, Bright, NB E6L1M3For Sale
- C$419,9004 bd3 ba1.9k sqft16 Ridgeview Dr, Bright, NB E6L1R2For Sale

- C$234,9003 bd1 ba1k sqft146 Tripp Settlement Rd, Bright, NB E6L1W1For Sale
- C$74,500-- sqft2025 Sisson Settlement Rd LOT 1, Bright, NB E6L1Y4Lot/Land
- C$350,0001 bd2 ba1.2k sqft120 Warks Point Rd, Bright, NB E6L0B2For Sale
- C$219,5002 bd1 ba1k sqft8 Boyne Ln, Bright, NB E6L1Z7For Sale
Similar homes
- C$639,0003 bd3 ba2.3k sqft211 Jackson Rd, Bright, NB E6L 1V6For SaleMLS ID #NB146465, AMANDA WADE, Salesperson, EXIT Realty Advantage Brokerage. New Brunswick Real Estate Board
- C$419,9004 bd3 ba1.9k sqft16 Ridgeview Dr, Bright, NB E6L 1R2For SaleMLS ID #NB145762, JAKE EVANS, Salesperson, EXIT Realty Advantage Brokerage. New Brunswick Real Estate Board
- C$399,9003 bd2 ba2.4k sqft188 Carlisle Rd, Douglas, NB E3G 7N5For Sale
 MLS ID #NB145120, Jennifer Allan, Salesperson, Keller Williams Capital Realty Brokerage. New Brunswick Real Estate Board
 - C$430,0004 bd3 ba2.2k sqft50 Ashley Cres, Fredericton, NB E3A 9J2For Sale
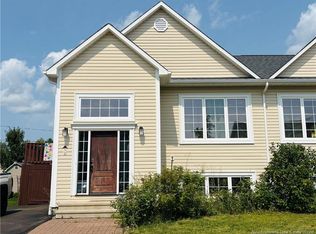 MLS ID #NB145701, Rolf Pepper, Salesperson, REMAX East Coast Elite Realty Brokerage. New Brunswick Real Estate Board
 - C$399,9004 bd2 ba2k sqft38 Foster Ave, Douglas, NB E6L 2C5For SaleMLS ID #NB141324, ROBERT CURTIS, Salesperson, REMAX East Coast Elite Realty Brokerage. New Brunswick Real Estate Board
- C$449,9004 bd2 ba1.8k sqft310 Union St, Fredericton, NB E3A 3L9For SaleMLS ID #NB145445, SCOTT MACTAVISH, Salesperson, Keller Williams Capital Realty Brokerage. New Brunswick Real Estate Board
- C$449,0005 bd2 ba2.2k sqft347 Massey St, Fredericton, NB E3B 2Z7For SaleMLS ID #NB145500, PAM DOAK, Salesperson, EXIT Realty Advantage Brokerage. New Brunswick Real Estate Board
- C$599,5004 bd3 ba3k sqft383 New Maryland Hwy, New Maryland, NB E3C 2H5For SaleMLS ID #NB146368, CLINT KINGSBURY, Salesperson, eXp Realty Brokerage. New Brunswick Real Estate Board
- C$489,9004 bd2 ba2k sqft1071 Smythe St, Fredericton, NB E3B 3H4For SaleMLS ID #NB146017, JULIE WERNER, Salesperson, eXp Realty Brokerage. New Brunswick Real Estate Board
- C$374,9003 bd1 ba1.6k sqft22 Birchcroft Dr, Fredericton, NB E3C 1K7For SaleMLS ID #NB144613, JESSIE YERXA, Salesperson, eXp Realty Brokerage. New Brunswick Real Estate Board
- C$409,9004 bd2 ba2k sqft110 Sunrise Estates Dr, New Maryland, NB E3C 1G5For SaleMLS ID #NB141104, WENDY HALLIHAN, Salesperson, EXIT Realty Advantage Brokerage. New Brunswick Real Estate Board
- C$489,9004 bd2 ba1.9k sqft28 Brandon Ct, Fredericton, NB E3G 0X5For SaleMLS ID #NB139918, KEVIN HOLLOHAN, Salesperson, eXp Realty Brokerage. New Brunswick Real Estate Board
- C$479,9002 bd2 ba1.6k sqft84 Mowrey Ln, New Maryland, NB E3B 8C7For SaleMLS ID #NB145124, DEBORAH MURCHIE, Salesperson, EXIT Realty Advantage Brokerage. New Brunswick Real Estate Board
- C$499,9005 bd3 ba3k sqft50 Woodbine Ln, Kingsclear, NB E3E 1S1For SaleMLS ID #NB145056, FANNY BODART, Agent Manager, MaxWell Pro Real Estate Brokerage. New Brunswick Real Estate Board
- C$399,9003 bd2 ba1.7k sqft104 Preston Dr, Fredericton, NB E3A 2L6For SaleMLS ID #NB142561, SHEILA MOIR, Salesperson, EXIT Realty Advantage Brokerage. New Brunswick Real Estate Board
- C$399,9004 bd1 ba1.4k sqft72 Woodmount Dr, Fredericton, NB E3A 2M4For SaleMLS ID #NB144782, LISA ROSS, Salesperson, eXp Realty Brokerage. New Brunswick Real Estate Board
- C$499,9005 bd2 ba2.2k sqft215 Hughes St, Maugerville, NB E3A 7B4For SaleMLS ID #NB144584, DAVE WATT, Agent Manager, The Right Choice Realty Brokerage. New Brunswick Real Estate Board
- C$499,9995 bd6 ba3.4k sqft91 Maclean Ct, Fredericton, NB E3G 9Y1For SaleMLS ID #NB141760, JOSHUA CRAIN, Salesperson, eXp Realty Brokerage. New Brunswick Real Estate Board
- C$485,0003 bd3 ba2.4k sqft192 Springwater Ln, New Maryland, NB E3C 1J1For SaleMLS ID #NB145235, DANA DEMMINGS, Salesperson, Royal LePage Atlantic Brokerage. New Brunswick Real Estate Board
- C$449,0003 bd2 ba1.4k sqft23 Katherine Ln, Fredericton, NB E3B 9J9For SaleMLS ID #NB145790, Adam (Yongqing) Luo, Salesperson, REMAX East Coast Elite Realty Brokerage. New Brunswick Real Estate Board
