Welcome to 144 Rolling Meadows Drive, what a great location! Conveniently located to Stanford Elementary School, quick access to Hwy 150, shopping, work and restaurants. This 3 bedroom 2 bath home offers the master bedroom, closet and private master bathroom with pocket doors separating the lavatory, shower and tub; (a very unique area) located at one end of the home. This home has 2 separate FULL size car garages, hard wood floors in den and kitchen area. New roof (2024), new dishwasher, recent HVAC, recent water heater all documentation available for new homeowner. Extra closets are a plus as well. Access for house systems located in garage. Enjoy lounging on the deck in a nice size fenced backyard with a privacy fence in the rear and other fencing on the sides, allowing children safety as well as pets. The home is ''move in ready'' and we look forward to your visit. Buyer to verify square footage.
Sold for $250,000
$250,000
144 Rolling Meadows Dr, Stanford, KY 40484
3beds
1,523sqft
Single Family Residence
Built in ----
0.29 Acres Lot
$265,600 Zestimate®
$164/sqft
$2,011 Estimated rent
Home value
$265,600
$252,000 - $279,000
$2,011/mo
Zestimate® history
Owner options
List your home for rent
$2,011/mo
Rent Zestimate®
Find your next renter with Zillow Rental Manager. Plus, with online applications, you can quickly screen prospective tenants – for free.
$2,011/mo
Rent Zestimate®
Refinance and save
$1,593/mo
Est. payment
Refinancing to a lower rate could help reduce your monthly payments and save thousands over the life of the loan.
$1,593/mo
Est. payment
Explore your selling options
Work with a Zillow partner agent
Leverage their expertise and Zillow's premium Showcase listings to get your home seen by more buyers.
Get startedList with your own agent
Get your home in front of millions of buyers by listing it on Zillow.
Learn how to do itSell it yourself
Take full control of how buyers see your home on Zillow by listing For Sale by Owner (FSBO).
List your homeWhat's special
Zillow last checked:
Listing updated:
Listed by:
Lisa Mattingly 859-613-4978,
RM McGinnis, LLC Real Est & Auction Professionals
Bought with:
Uneida Johnson, 203255
Uneeda House Realty
Source: Imagine MLS,MLS#: 24012918
Facts & features
Interior
Bedrooms & bathrooms
- Bedrooms: 3
- Bathrooms: 2
- Full bathrooms: 2
Primary bedroom
- Level: First
Bedroom 1
- Level: First
Bedroom 2
- Level: First
Bathroom 1
- Description: Full Bath
- Level: First
Bathroom 2
- Description: Full Bath
- Level: First
Dining room
- Level: First
Dining room
- Level: First
Living room
- Level: First
Living room
- Level: First
Heating
- Electric
Cooling
- Electric
Appliances
- Included: Dishwasher, Microwave, Refrigerator, Cooktop, Oven, Range
- Laundry: Electric Dryer Hookup, Main Level, Washer Hookup
Features
- Master Downstairs, Ceiling Fan(s)
- Flooring: Carpet, Hardwood, Vinyl
- Doors: Storm Door(s)
- Windows: Insulated Windows, Storm Window(s), Window Treatments, Blinds, Screens
- Has basement: No
- Has fireplace: No
Interior area
- Total structure area: 1,523
- Total interior livable area: 1,523 sqft
- Finished area above ground: 1,523
- Finished area below ground: 0
Property
Parking
- Total spaces: 2
- Parking features: Attached Garage, Driveway, Garage Door Opener, Garage Faces Front
- Garage spaces: 2
- Has uncovered spaces: Yes
Features
- Levels: One
- Patio & porch: Deck, Porch
- Fencing: Chain Link,Privacy,Wood
- Has view: Yes
- View description: Neighborhood, Suburban
Lot
- Size: 0.29 Acres
Details
- Parcel number: 051011900800
Construction
Type & style
- Home type: SingleFamily
- Architectural style: Ranch
- Property subtype: Single Family Residence
Materials
- Vinyl Siding
- Foundation: Block
- Roof: Dimensional Style
Condition
- New construction: No
Utilities & green energy
- Sewer: Public Sewer
- Water: Public
- Utilities for property: Electricity Connected, Sewer Connected, Water Connected
Community & HOA
Community
- Subdivision: Fosters Ln
Location
- Region: Stanford
Financial & listing details
- Price per square foot: $164/sqft
- Tax assessed value: $150,000
- Annual tax amount: $996
- Date on market: 6/22/2024
Price history
| Date | Event | Price |
|---|---|---|
| 8/23/2024 | Sold | $250,000$164/sqft |
Source:  Imagine MLS #24012918 Report a problem Imagine MLS #24012918 Report a problem | ||
| 7/20/2024 | Contingent | $250,000$164/sqft |
Source: Imagine MLS #24012918 Report a problem | ||
| 7/5/2024 | Price change | $250,000-2%$164/sqft |
Source: Imagine MLS #24012918 Report a problem | ||
| 6/28/2024 | Price change | $255,000-1.9%$167/sqft |
Source: Imagine MLS #24012918 Report a problem | ||
| 6/22/2024 | Listed for sale | $260,000+73.3%$171/sqft |
Source: Imagine MLS #24012918 Report a problem | ||
| 9/16/2019 | Sold | $150,000-4.6%$98/sqft |
Source: Imagine MLS #1912908 Report a problem | ||
| 9/4/2019 | Pending sale | $157,225$103/sqft |
Source: Uneeda House Realty #1912908 Report a problem | ||
| 6/7/2019 | Listed for sale | $157,225+57.2%$103/sqft |
Source: Uneeda House Realty #1912908 Report a problem | ||
| 11/16/2017 | Sold | $100,000+426.3%$66/sqft |
Source: Public Record Report a problem | ||
| 8/6/2007 | Sold | $19,000$12/sqft |
Source: Public Record Report a problem | ||
Public tax history
| Year | Property taxes | Tax assessment |
|---|---|---|
| 2024 | $996 | $150,000 |
| 2023 | -- | $150,000 |
| 2022 | -- | $150,000 |
| 2021 | -- | $150,000 |
| 2020 | $1,130 -15.8% | $150,000 +15.4% |
| 2019 | $1,342 +1.1% | $130,000 |
| 2018 | $1,328 | $130,000 |
| 2017 | $1,328 +1.9% | $130,000 |
| 2016 | $1,303 | $130,000 |
| 2015 | $1,303 | $130,000 |
| 2012 | -- | $130,000 |
| 2010 | -- | $130,000 |
Find assessor info on the county website
Neighborhood: 40484
Nearby homes
- $255,200-- bd-- ba1.5k sqft126 Rolling Meadows Dr, Stanford, KY 40484Off Market
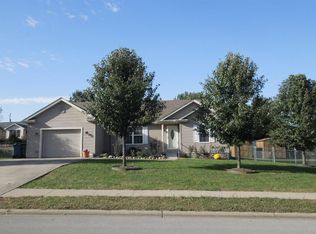
- $229,000-- bd-- ba1.2k sqft162 Rolling Meadows Dr, Stanford, KY 40484Off Market
- $279,1003 bd2 ba1.9k sqft215 Foster Ln, Stanford, KY 40484Off Market

- $195,0003 bd2 ba1.3k sqft147 Rolling Meadows Dr, Stanford, KY 40484Sold
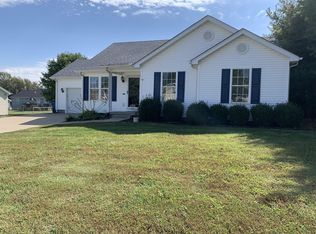
- $233,800-- bd-- ba528 sqft213 Foster Ln, Stanford, KY 40484Off Market
- $263,700-- bd-- ba1.4k sqft108 Rolling Meadows Dr, Stanford, KY 40484Off Market
- $215,1003 bd2 ba1.1k sqft129 Rolling Meadows Dr, Stanford, KY 40484Off Market
- $240,200-- bd-- ba1.6k sqft217 Foster Ln, Stanford, KY 40484Off Market
Nearby schools
GreatSchools rating
- 6/10Stanford Elementary SchoolGrades: PK-5Distance: 0.4 mi
- 3/10Lincoln County Middle SchoolGrades: 6-8Distance: 2.4 mi
- 4/10Lincoln County High SchoolGrades: 9-12Distance: 2.4 mi
Schools provided by the listing agent
- Elementary: Stanford
- Middle: Lincoln Co
- High: Lincoln Co
Source: Imagine MLS. This data may not be complete. We recommend contacting the local school district to confirm school assignments for this home.


Get pre-qualified for a loan
At Zillow Home Loans, we can pre-qualify you in as little as 5 minutes with no impact to your credit score.An equal housing lender. NMLS #10287.
Sell for more on Zillow
Get a Zillow Showcase℠ listing at no additional cost and you could sell for .
$265,600
2% more
+$5,312
With Zillow Showcase(estimated)
$270,912
- Kentucky
- Lincoln County
- Stanford
- 40484
- 144 Rolling Meadows Dr
Nearby cities
Nearby zip codes
Other Stanford Topics
