Perched up on an oversized corner lot, this GORGEOUS, renovated bungalow is the home you have been searching for & waiting to hit the market! One floor ease of living at its very best. The sellers had the home professionally renovated in 2020, with the thoughts of this being their forever home. Offering all of the popular features today's buyers have on their wish list including a gleaming white shaker styled kitchen, quartz counters, soothing gray walls highlighted by crisp white trim & replacement doors and luxury vinyl plank flooring throughout the first floor. Massive 21 x 13 kitchen is so bright and airy with 4 windows, a 15 paned glass side entry, 4 recessed LED lights spanning the ceiling, decorative light fixture above the table and pendant above the sink in a rich matte black, to match the cabinet hardware. Boasting white subway tiled backsplash up to the ceiling, coordinating with the beautiful marbelized quartz gracing the counters, soft close doors & drawers, awesome butler's pantry with bonus cabinetry & counter space, pantry closet, undermount stainless corner sink with black matte retractable faucet and garbage disposal. An upgraded stainless steel appliance package and features a Frigidaire 5 burner gas range, built-in microwave & dishwasher, as well as a Electrolux side by side refrigerator with bottom freezer. A super convenient 1st floor laundry room closet with full size Samsung stackables, rounds out the kitchen. A spacious living room offers a coat closet & ceiling fan and is drenched in natural sunlight through the numerous windows, including a picture window overlooking the woods across the street. The primary bedroom and the 2nd bedroom both feature oversized clothes closets with new custom organizers, new closet doors and ceiling fans. Wainscotting & white subway tile grace the remodeled bathroom walls and accent the white tub, commode and sink nestled upon a lovely gray raised height vanity. A custom closet shelving system was added to the deep linen closet & a white wall mirror is highlighted by a brushed nickel light fixture. Enjoy spending lots of time in the finished basement which is great for use a family room, home office, hobby room, game room or mixed use. Basement offers sheetrocked walls, painted in a taupe shade, neutral w/w carpet & recessed lights. In addition to the 29 x 12 room, there is an additional finished space measuring approx. 13 x6 (this smaller section is not heated), as well as storage under the stairs, storage in the utility closet and almost half of the basement is unfinished to provide a significant storage area and houses the heater & new water heater. Sellers had the main service cable replaced & upgraded to a 150AMP system with open space for additions; new sump pump installed, a portion of the sewer line replaced with PVC and a new central air conditioner unit installed. Inviting, low maintenance, curb appeal with the charming new Shaker styled front door, leading from the covered open front porch will definitely draw you in. Exterior renovations were thoughtfully made include new vinyl siding, newly capped windows and trim, new architectural shingle roof, new white vinyl handrail at front staircase, asphalt driveway with enough room for 3-4 cars, side deck with atrium door leading to the kitchen, terrific 11.2 x 9.8 covered patio at the rear yard is pefect for relaxing and/or entertaining. Enjoy a wooded setting with no homes to left side for some serenity. 12 x 8 storage shed is great for storage use or a workshop. Fabulous location, with less than 5 minutes to Rts. 168, 42, I-295 and NJ Turnpike (exit 3). Walk to playground, athletic fields, grocery & convenience stores. Super convenient access to the Deptford Mall/ plazas, Gloucester Premium Outlets, as well as restaurants, movie theater, recreational facilities and so much more! Approx. 10 minutes to Walt Whitman & Ben Franklin Bridges. Approx 1-1.5 hrs. to many South Jersey Shore Points.
Sold for $282,000
$282,000
144 Rose Ave, Bellmawr, NJ 08031
2beds
1,324sqft
Single Family Residence
Built in 1940
8,999 Square Feet Lot
$326,700 Zestimate®
$213/sqft
$2,051 Estimated rent
Home value
$326,700
$310,000 - $343,000
$2,051/mo
Zestimate® history
Owner options
List your home for rent
$2,051/mo
Rent Zestimate®
Find your next renter with Zillow Rental Manager. Plus, with online applications, you can quickly screen prospective tenants – for free.
$2,051/mo
Rent Zestimate®
Refinance and save
$2,180/mo
Est. payment
Refinancing to a lower rate could help reduce your monthly payments and save thousands over the life of the loan.
$2,180/mo
Est. payment
Explore your selling options
Work with a Zillow partner agent
Leverage their expertise and Zillow's premium Showcase listings to get your home seen by more buyers.
Get startedList with your own agent
Get your home in front of millions of buyers by listing it on Zillow.
Learn how to do itSell it yourself
Take full control of how buyers see your home on Zillow by listing For Sale by Owner (FSBO).
List your homeWhat's special
Side deckRenovated bungalowFull size samsung stackablesHome officeHobby roomWhite tubNew architectural shingle roof
Zillow last checked:
Listing updated:
Listed by:
Kelly Manning-McKay 609-870-4281,
BHHS Fox & Roach-Mt Laurel
Bought with:
Jennifer McIlhenny, 1867135
RE/MAX One Realty- Collingswood
Source: Bright MLS,MLS#: NJCD2057216
Facts & features
Interior
Bedrooms & bathrooms
- Bedrooms: 2
- Bathrooms: 1
- Full bathrooms: 1
- Main level bathrooms: 1
- Main level bedrooms: 2
Rooms
- Room types: Living Room, Primary Bedroom, Bedroom 2, Kitchen, Family Room, Office
Basement
- Area: 312
Heating
- Forced Air, Natural Gas
Cooling
- Central Air, Electric
Appliances
- Included: Microwave, Dishwasher, Disposal, Dryer, Extra Refrigerator/Freezer, Self Cleaning Oven, Oven/Range - Gas, Refrigerator, Stainless Steel Appliance(s), Washer, Washer/Dryer Stacked, Water Heater, Gas Water Heater
- Laundry: Main Level
Features
- Attic, Breakfast Area, Butlers Pantry, Ceiling Fan(s), Entry Level Bedroom, Eat-in Kitchen, Kitchen - Table Space, Pantry, Recessed Lighting, Bathroom - Tub Shower, Wainscotting
- Flooring: Carpet, Luxury Vinyl
- Windows: Replacement, Window Treatments
- Basement: Partially Finished
- Has fireplace: No
Interior area
- Total structure area: 1,324
- Total interior livable area: 1,324 sqft
- Finished area above ground: 1,012
- Finished area below ground: 312
Property
Parking
- Total spaces: 4
- Parking features: Asphalt, Driveway
- Uncovered spaces: 4
Accessibility
- Accessibility features: None
Features
- Levels: One
- Stories: 1
- Patio & porch: Deck, Patio
- Exterior features: Lighting, Street Lights
- Pool features: None
Lot
- Size: 8,999 Square Feet
- Dimensions: 90.00 x 100.00
- Features: Corner Lot, Rear Yard, SideYard(s)
Details
- Additional structures: Above Grade, Below Grade
- Parcel number: 040016800011
- Zoning: UNAVAIL
- Special conditions: Standard
Construction
Type & style
- Home type: SingleFamily
- Architectural style: Bungalow
- Property subtype: Single Family Residence
Materials
- Block
- Foundation: Block
- Roof: Architectural Shingle
Condition
- Excellent
- New construction: No
- Year built: 1940
- Major remodel year: 2021
Utilities & green energy
- Electric: 150 Amps, Circuit Breakers
- Sewer: Public Sewer
- Water: Public
Community & HOA
Community
- Subdivision: None Available
HOA
- Has HOA: No
Location
- Region: Bellmawr
- Municipality: BELLMAWR BORO
Financial & listing details
- Price per square foot: $213/sqft
- Tax assessed value: $142,700
- Annual tax amount: $5,456
- Date on market: 10/24/2023
- Listing agreement: Exclusive Right To Sell
- Listing terms: Cash,Conventional,FHA,VA Loan
- Inclusions: Existing Gas Range, Dishwasher, Disposal, Built-in Microwave; All Attached Interior And Exterior Lighting. Also Included In Their "as Is" Condition: Existing Kitchen Refrigerator, Washer And Dryer; Basement Refrigerator; All Existing Blinds; Tv Wall Mounts In Liv Room, Primary Bedroom And Finished Basement; Rear Yard Shed; Firepit; Old Security System Is Inactive
- Exclusions: Curtains, 2 Decorative Fireplaces. Note: Sellers Will Not Be Addressing Any Broken Thermopane Seals (are Only Aware Of 1 In Kitchen However, Could Be Others). Laundry Tub In Basement Is Not Connected And Is Transferred "as Is"
- Ownership: Fee Simple
Price history
| Date | Event | Price |
|---|---|---|
| 11/21/2023 | Sold | $282,000+8.5%$213/sqft |
Source:  Bright MLS #NJCD2057216 Report a problem Bright MLS #NJCD2057216 Report a problem | ||
| 10/30/2023 | Pending sale | $260,000$196/sqft |
Source: Bright MLS #NJCD2057216 Report a problem | ||
| 10/24/2023 | Listed for sale | $260,000+1757.1%$196/sqft |
Source: Bright MLS #NJCD2057216 Report a problem | ||
| 11/16/2021 | Sold | $14,000$11/sqft |
Source: Public Record Report a problem | ||
Public tax history
| Year | Property taxes | Tax assessment |
|---|---|---|
| 2026 | $6,296 | $163,800 |
| 2025 | $6,296 +16.7% | $163,800 +14.8% |
| 2024 | $5,397 -20.1% | $142,700 |
| 2023 | $6,759 +3.3% | $142,700 |
| 2022 | $6,544 +17.6% | $142,700 |
| 2021 | $5,564 +2.5% | $142,700 |
| 2020 | $5,430 +1.6% | $142,700 |
| 2019 | $5,344 +1.2% | $142,700 |
| 2018 | $5,281 +2% | $142,700 |
| 2017 | $5,179 +2% | $142,700 |
| 2016 | $5,079 +3% | $142,700 |
| 2015 | $4,930 +2.5% | $142,700 |
| 2014 | $4,809 +3.6% | $142,700 |
| 2013 | $4,641 +5.1% | $142,700 |
| 2012 | $4,417 +3.8% | $142,700 |
| 2011 | $4,255 +6.7% | $142,700 |
| 2010 | $3,988 -1.3% | $142,700 |
| 2009 | $4,040 | $142,700 +91.3% |
| 2008 | -- | $74,600 |
| 2007 | -- | $74,600 |
| 2006 | -- | $74,600 |
| 2005 | -- | $74,600 |
| 2004 | -- | $74,600 |
| 2003 | -- | $74,600 |
| 2002 | -- | $74,600 |
| 2001 | -- | $74,600 |
Find assessor info on the county website
Neighborhood: 08031
Nearby homes
- $305,0003 bd1 ba912 sqft138 Rose Ave, Bellmawr, NJ 08031Off Market
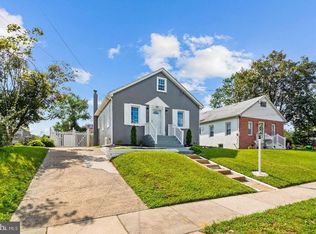
- $309,9003 bd2 ba1.6k sqft243 Walnut Ave, Bellmawr, NJ 08031Sold
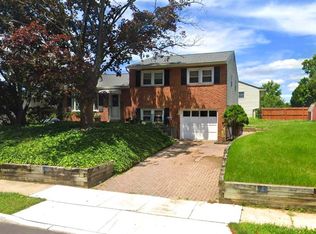
- $313,400-- bd-- ba1.6k sqft141 Barr Ave, Bellmawr, NJ 08031Off Market
- $245,600-- bd-- ba912 sqft130 Rose Ave, Bellmawr, NJ 08031Off Market
- $349,1003 bd2 ba1.2k sqft233 Walnut Ave, Bellmawr, NJ 08031Off Market
- $47,3005,000 sqft126 Rose Ave, Bellmawr, NJ 08031Off Market
- $344,200-- bd-- ba1.8k sqft121 Barr Ave, Bellmawr, NJ 08031Off Market
- $308,400-- bd-- ba1.6k sqft129 Rose Ave, Bellmawr, NJ 08031Off Market
Nearby schools
GreatSchools rating
- 6/10Bell Oaks Middle SchoolGrades: 5-8Distance: 0.4 mi
- 3/10Triton High SchoolGrades: 9-12Distance: 1.7 mi
- 5/10Ethel M. Burke Elementary SchoolGrades: K-4Distance: 0.5 mi
Schools provided by the listing agent
- Middle: Bell Oaks
- High: Triton Regional
- District: Bellmawr Public Schools
Source: Bright MLS. This data may not be complete. We recommend contacting the local school district to confirm school assignments for this home.
Get a cash offer in 3 minutes
Find out how much your home could sell for in as little as 3 minutes with a no-obligation cash offer.
Estimated market value
$326,700
Get a cash offer in 3 minutes
Find out how much your home could sell for in as little as 3 minutes with a no-obligation cash offer.
Estimated market value
$326,700
- New Jersey
- Camden County
- Bellmawr
- 08031
- 144 Rose Ave
