Skip main navigation
For sale
  • Price cut: $20K (6/21)
    $779,000

    144 Roslyn Dr, Concord, CA 94518

    3beds
    1,493sqft
    : 
    Loading
    Get pre-qualified
    Residential, Single Family Residence
    Built in 1948
    8,712 Square Feet Lot
    $765,600 Zestimate®
    $522/sqft
    $-- HOA

    What's special

    Cozy wood-burning fireplaceWelcoming front porchAbundant natural lightSpacious primary suiteInviting open-concept designFresh interior paintGarden beds
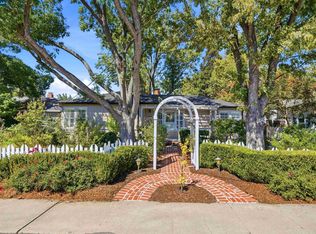
    Nestled in a desirable Concord neighborhood, this beautifully updated 3-bedroom, 2-bath home offers comfort, charm, and an inviting open-concept design. The spacious primary suite is a true retreat, featuring a large walk-in closet and a cozy seating area perfect for relaxing at the end of the day. Rich hardwood floors flow throughout the home, complemented by fresh interior paint and abundant natural light. The chef’s kitchen is a standout with custom wood cabinetry, stone countertops, stainless steel appliances, and a charming bay window to grow your herbs. The kitchen, dining, and living areas open seamlessly to one another, creating the perfect space for entertaining and everyday living. Gather around the cozy wood-burning fireplace or enjoy relaxing on the welcoming front porch. Situated on a generous .20-acre lot, the backyard features a mature fig and lime tree, garden beds, and plenty of space to relax or play. This property also has access to canal water!! Also idea for a pool, ADU or both! Ideally located close to everything Concord has to offer, including shops, restaurants, and nearby Todos Santos Plaza, home to the popular farmers market, concerts, and community festivals. All this and a great commute locate too! This is the perfect blend of charm, convenience, and California living!
    55 days
    |
    1,095
    |
    56
    |

    Zillow last checked:

    Listing updated:

    Listed by:

    Debbi Snyder DRE #01246344 925-518-6461,

    Snyder Real Estate Group,

    Mark Engelman DRE #01971647 925-876-7039,

    Snyder Real Estate Group

    Source: CCAR,MLS#: 41135828MLS Logo

    Loading...

      Facts & features

      Interior

      Bedrooms & bathrooms
      • Bedrooms: 3
      • Bathrooms: 2
      • Full bathrooms: 2
      Rooms
      • Room types: 3 Bedrooms, 2 Baths, Primary Bedrm Suite - 1, Main Entry, Dining Room
      Bathroom
      • Features: Stall Shower, Tub, Updated Baths, Window
      Kitchen
      • Features: 220 Volt Outlet, Breakfast Bar, Stone Counters, Dishwasher, Electric Range/Cooktop, Disposal, Kitchen Island, Refrigerator, Updated Kitchen
      Heating
      • Forced Air
      Cooling
      • Central Air
      Appliances
      • Included: Dishwasher, Electric Range, Refrigerator, Gas Water Heater
      • Laundry: In Garage, Common Area
      Features
      • Breakfast Bar, Updated Kitchen
      • Flooring: Wood, Engineered Wood
      • Number of fireplaces: 1
      • Fireplace features: Living Room, Wood Burning
      Interior area
      • Total structure area: 1,493
      • Total interior livable area: 1,493 sqft
      Video & virtual tour

      Property

      Parking
      • Total spaces: 1
      • Parking features: Attached, Direct Access, Garage Door Opener
      • Attached garage spaces: 1
      Features
      • Levels: One
      • Stories: 1
      • Pool features: Possible Pool Site
      • Fencing: Fenced
      Lot
      • Size: 8,712 Square Feet
      • Features: Level, Rectangular Lot, Back Yard, Front Yard
      Details
      • Parcel number: 1050830155
      • Special conditions: Probate Listing

      Construction

      Type & style
      • Home type: SingleFamily
      • Architectural style: Ranch
      • Property subtype: Residential, Single Family Residence
      Materials
      • Stucco
      • Roof: Composition
      Condition
      • Existing
      • New construction: No
      • Year built: 1948

      Utilities & green energy

      • Electric: No Solar, 220 Volts in Kitchen
      • Sewer: Public Sewer
      • Water: Public

      Community & HOA

      Community
      • Subdivision: Berkshire Villag
      HOA
      • Has HOA: No
      Location
      • Region: Concord

      Financial & listing details

      • Price per square foot: $522/sqft
      • Tax assessed value: $552,842
      • Annual tax amount: $7,114
      • Date on market: 5/23/2026

        Estimated market value

        $765,600

        $727,000 - $804,000

        $4,038/mo

        Price history

        DateEventPrice
        6/21/2026Price change$779,000-2.5%$522/sqft
        Source: CCAR #41135828 Report a problem
        5/23/2026Listed for sale$799,000+73.7%$535/sqft
        Source: CCAR #41135828 Report a problem
        9/16/2017Listing removed$2,750$2/sqft
        Source: RE/MAX Accord #40795504 Report a problem
        9/2/2017Listed for rent$2,750$2/sqft
        Source: RE/MAX Accord #40795504 Report a problem
        7/2/2014Sold$460,000+0%$308/sqft
        Source: Bay East AOR #40647822 Report a problem
        3/3/2014Listed for sale$459,888-19%$308/sqft
        Source: J. Rockcliff Realtors #40647822 Report a problem
        7/29/2005Sold$568,000$380/sqft
        Source: CCAR #40088863 Report a problem

        Public tax history

        YearProperty taxesTax assessment
        2025$7,114 +2.7%$552,842 +2%
        2024$6,930 +2%$542,003 +2%
        2023$6,796 +1.4%$531,376 +2%
        2022$6,702 +2.6%$520,957 +2%
        2021$6,536 +0.7%$510,744 +1%
        2020$6,488 +1.2%$505,508 +2%
        2019$6,410 +4%$495,597 +2%
        2018$6,166 +3.5%$485,880 +2%
        2017$5,960 +2.9%$476,354 +2%
        2016$5,794 +33.4%$467,015 +1.5%
        2015$4,343 $460,000 +33.7%
        2014$4,343 $344,000 +22.9%
        2013-- $280,000 +10%
        2012-- $254,500 -11%
        2011-- $286,000 -14.6%
        2010-- $335,000 +11.5%
        2009-- $300,500 -29.3%
        2008-- $425,000 -23.2%
        2007-- $553,500 -3.8%
        2006-- $575,400 +135.8%
        2005-- $244,066 +2%
        2004-- $239,281 +1.9%
        2003-- $234,896 +2%
        2002-- $230,291 +2%
        2001-- $225,777
        Find assessor info on the county website

        Monthly payment

        Est. payment

        Payment breakdown

        Explore the cost of this home by adjusting the details. Changes won't be saved.
        All calculations are estimates and provided by Zillow, Inc. for informational purposes only. Actual amounts may vary.
        HOA fees may include property taxes on listings classified as Co-Ops. Contact the listing agent and/or owner for fee details.
        Mortgage interest rates are dependent on a number of factors, including credit score, down payment, and repayment length. Interest rate data provided by Zillow Group Marketplace, Inc. as of 1/1/1970 from various mortgage lenders with which we have lead or other similar arrangements; the Estimated Payment is an average of those rates.
        See how much you could borrow to make a competitive offer.

        Climate risks

        Neighborhood: Clayton Valley

        Getting around

        72 / 100
        Very Walkable
        40 / 100
        Some Transit
        66 / 100
        Bikeable

        Nearby schools

        GreatSchools rating
        Schools provided by the listing agent
        • District: Mount Diablo (925) 682-8000

        Source: CCAR. This data may not be complete. We recommend contacting the local school district to confirm school assignments for this home.

        A local agent can set up tours, give advice and negotiate with sellers.

        Browse local experts

        Similar homes

            • Local buyer's agents are ready to help