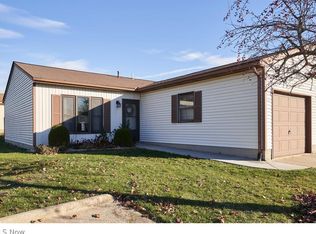
Welcome Home to 144 Royal Crest Unit F, Located in a very private and cozy area tucked away in a corner Culdesac Lot. This Ranch Home built in 1991 has all the Amenities of single floor living with the addition of 2 additional bedrooms in the partially finished basement. The first floor contains the living room which does have a gas line ran for a future fireplace if desired, and large eat in Kitchen along with 2 generously sized Bedrooms. The Second bedroom conveniently leads out to the large deck off the back with a large tree line to add to the privacy of the home. The Master Bathroom contains an Amish built Armoire, and ceiling fans in all rooms. The partially finished basement is great for a recreational area or additional space for home office. The Front Trex Porch is great for early morning coffee or enjoying watching the sun go down, it contains a convenient gate for kids or pets also. The attached 2 car garage makes it convenient for those bad weather days also and has convenient additional attic storage. The roof and gutters with new gutter guards were replaced in 2017, Windows were all replaced in 2014 and Furnace in 2014. This home was built with 2X6 construction. Come see this one with your favorite Realtor and see how great the location and privacy of this home but the conveniences of everything just a short car ride away including Medina and the Square, Wadsworth and downtown Seville. Also within in one mile of Buffalo Creek Retreat and Hubbard Valley Park for great trails for hiking and lake for fishing and Banquest Hall.
Closed
$203,000
144 Royal Crest Dr Unit F, Seville, OH 44273
4beds
1,610sqft
Single Family Residence
Built in 1991
6,098 Square Feet Lot
$241,900 Zestimate®
$126/sqft
$2,111 Estimated rent
Home value
$241,900
$230,000 - $254,000
$2,111/mo
Zestimate® history
Owner options
List your home for rent
$2,111/mo
Rent Zestimate®
Find your next renter with Zillow Rental Manager. Plus, with online applications, you can quickly screen prospective tenants – for free.
$2,111/mo
Rent Zestimate®
Refinance and save
$1,478/mo
Est. payment
Refinancing to a lower rate could help reduce your monthly payments and save thousands over the life of the loan.
$1,478/mo
Est. payment
Explore your selling options
Work with a Zillow partner agent
Leverage their expertise and Zillow's premium Showcase listings to get your home seen by more buyers.
Get startedList with your own agent
Get your home in front of millions of buyers by listing it on Zillow.
Learn how to do itSell it yourself
Take full control of how buyers see your home on Zillow by listing For Sale by Owner (FSBO).
List your homeWhat's special
Zillow last checked:
Listing updated:
Listed by:
Brian K Pruden brian.pruden@exprealty.com330-347-5464,
EXP Realty, LLC.
Bought with:
Zachery S Rollins, 2013004259
EXP Realty, LLC.
Source: MLS Now,MLS#: 5049187 Originating MLS: Akron Cleveland Association of REALTORS
Originating MLS: Akron Cleveland Association of REALTORSFacts & features
Interior
Bedrooms & bathrooms
- Bedrooms: 4
- Bathrooms: 2
- Full bathrooms: 2
- Main level bathrooms: 1
- Main level bedrooms: 2
Primary bedroom
- Description: Flooring: Carpet
- Level: First
- Dimensions: 16 x 13
Bedroom
- Description: Flooring: Carpet
- Level: First
- Dimensions: 15 x 12
Eat in kitchen
- Level: First
- Dimensions: 13 x 12
Living room
- Description: Flooring: Carpet
- Level: First
- Dimensions: 17 x 17
Heating
- Forced Air, Gas
Cooling
- Central Air
Appliances
- Included: Microwave, Range, Refrigerator
- Laundry: Main Level
Features
- Ceiling Fan(s), Eat-in Kitchen
- Windows: Double Pane Windows
- Basement: Full,Partially Finished
- Has fireplace: No
Interior area
- Total structure area: 1,610
- Total interior livable area: 1,610 sqft
- Finished area above ground: 1,160
- Finished area below ground: 450
Property
Parking
- Total spaces: 2
- Parking features: Additional Parking, Direct Access, Garage Faces Front, Garage, Garage Door Opener
- Garage spaces: 2
Features
- Levels: One
- Stories: 1
- Patio & porch: Deck, Front Porch
Lot
- Size: 6,098 Square Feet
- Features: Cul-De-Sac, Wooded
Details
- Parcel number: 01221A05034
- Special conditions: Estate
Construction
Type & style
- Home type: SingleFamily
- Architectural style: Ranch
- Property subtype: Single Family Residence
Materials
- Block, Vinyl Siding
- Foundation: Block
- Roof: Asphalt,Fiberglass
Condition
- Year built: 1991
Utilities & green energy
- Sewer: Public Sewer
- Water: Public
Community & HOA
Community
- Subdivision: Seville
HOA
- Has HOA: Yes
- Services included: Common Area Maintenance, Maintenance Grounds, Snow Removal, Trash
- HOA fee: $100 monthly
- HOA name: Seville Cluster Home
Location
- Region: Seville
Financial & listing details
- Price per square foot: $126/sqft
- Tax assessed value: $184,010
- Annual tax amount: $1,686
- Date on market: 6/27/2024
- Cumulative days on market: 34 days
- Listing terms: Cash,Conventional,FHA,USDA Loan,VA Loan
Price history
| Date | Event | Price |
|---|---|---|
| 9/6/2024 | Sold | $203,000+2%$126/sqft |
Source:  MLS Now #5049187 Report a problem MLS Now #5049187 Report a problem | ||
| 8/17/2024 | Pending sale | $199,000$124/sqft |
Source: MLS Now #5049187 Report a problem | ||
| 8/15/2024 | Listed for sale | $199,000$124/sqft |
Source: MLS Now #5049187 Report a problem | ||
| 7/9/2024 | Pending sale | $199,000$124/sqft |
Source: MLS Now #5049187 Report a problem | ||
| 6/27/2024 | Listed for sale | $199,000-2.9%$124/sqft |
Source: MLS Now #5049187 Report a problem | ||
| 6/26/2024 | Listing removed | -- |
Source: MLS Now #5044814 Report a problem | ||
| 6/20/2024 | Price change | $205,000-6.8%$127/sqft |
Source: MLS Now #5044814 Report a problem | ||
| 6/9/2024 | Listed for sale | $220,000+111.5%$137/sqft |
Source: MLS Now #5044814 Report a problem | ||
| 2/5/2009 | Sold | $104,000$65/sqft |
Source: MLS Now #2470995 Report a problem | ||
Public tax history
| Year | Property taxes | Tax assessment |
|---|---|---|
| 2025 | $2,267 +74.6% | $64,400 +50.9% |
| 2024 | $1,298 -2.8% | $42,690 |
| 2023 | $1,335 -3.2% | $42,690 |
| 2022 | $1,379 +20.8% | $42,690 +26% |
| 2021 | $1,142 | $33,880 |
| 2020 | $1,142 -0.6% | $33,880 |
| 2019 | $1,149 -1.8% | $33,880 +2.6% |
| 2018 | $1,170 -0.2% | $33,020 |
| 2017 | $1,172 -1.2% | $33,020 |
| 2016 | $1,186 +4.8% | $33,020 +6% |
| 2015 | $1,132 +0.3% | $31,160 |
| 2014 | $1,129 +11.5% | $31,160 |
| 2013 | $1,012 -5% | $31,160 -4% |
| 2012 | $1,065 | $32,460 |
Find assessor info on the county website
Neighborhood: 44273
Nearby homes
- $127,7002 bd1 ba840 sqft132 Royal Crest Dr UNIT A, Seville, OH 44273Off Market
- $126,5002 bd1 ba840 sqft132 Royal Crest Dr UNIT B, Seville, OH 44273Off Market
- $127,6002 bd1 ba840 sqft132 Royal Crest Dr UNIT C, Seville, OH 44273Off Market
- $131,3002 bd1 ba840 sqft132 Royal Crest Dr UNIT D, Seville, OH 44273Off Market
- $128,7002 bd1 ba840 sqft132 Royal Crest Dr UNIT G, Seville, OH 44273Off Market
- $127,0002 bd1 ba840 sqft132 Royal Crest Dr UNIT H, Seville, OH 44273Off Market
- $130,0002 bd1 ba840 sqft132 Royal Crest Dr UNIT I, Seville, OH 44273Off Market
- $126,0002 bd1 ba840 sqft132 Royal Crest Dr UNIT J, Seville, OH 44273Off Market
Nearby schools
GreatSchools rating
- 7/10Cloverleaf Elementary SchoolGrades: PK-5Distance: 5.6 mi
- 8/10Cloverleaf Middle SchoolGrades: 6-8Distance: 5.4 mi
- 7/10Cloverleaf High SchoolGrades: 9-12Distance: 5.4 mi
Schools provided by the listing agent
- District: Cloverleaf LSD - 5204
Source: MLS Now. This data may not be complete. We recommend contacting the local school district to confirm school assignments for this home.
Get a cash offer in 3 minutes
Find out how much your home could sell for in as little as 3 minutes with a no-obligation cash offer.
Estimated market value
$241,900
Get a cash offer in 3 minutes
Find out how much your home could sell for in as little as 3 minutes with a no-obligation cash offer.
Estimated market value
$241,900
- Ohio
- Medina County
- Seville
- 44273
- 144 Royal Crest Dr Unit F
Nearby cities
Nearby zip codes
Other Seville Topics
