Welcome home to 144 Royal Crest Dr. in Seville. This 3 bedroom, 2 bathroom cluster home is the one you have been waiting for! Located in the desirable Seville Cluster Home community, this well-appointed home combines easy living with a peaceful setting. Positioned to capture scenic views and a private wooded backdrop, you’ll enjoy both privacy and the convenience of a community that handles landscaping and yard maintenance. The layout is thoughtfully designed to accommodate a variety of lifestyles, featuring a spacious first-floor bedroom, full bath, and laundry—perfect for those seeking main-level living. Upstairs, you’ll find two additional bedrooms, a full bathroom, and a flexible loft space ideal for a home office, reading nook, or guest retreat. Natural light fills the vaulted living room, creating an open and welcoming atmosphere. Sliding glass doors lead to a private deck where you can unwind and take in the tranquil surroundings. The kitchen offers generous cabinet and counter space, along with a center island and dining area that make everyday living and entertaining effortless. You'll find plenty of storage with an attached two-car garage, and a full unfinished basement ready for your personal touch. Notable features include newer windows, new flooring on the first floor and a waterproofed and reinforced basement. Offering a rare blend of space, simplicity, and scenic views, this home is the perfect place to enjoy low-maintenance living without compromise. Don't miss this opportunity! Schedule your private showing today
Closed
$242,400
144 Royal Crest Dr Unit M, Seville, OH 44273
3beds
1,680sqft
Multi Family, Single Family Residence
Built in 1991
6,098 Square Feet Lot
$244,200 Zestimate®
$144/sqft
$2,088 Estimated rent
Home value
$244,200
$230,000 - $259,000
$2,088/mo
Zestimate® history
Owner options
List your home for rent
$2,088/mo
Rent Zestimate®
Find your next renter with Zillow Rental Manager. Plus, with online applications, you can quickly screen prospective tenants – for free.
$2,088/mo
Rent Zestimate®
Refinance and save
$1,745/mo
Est. payment
Refinancing to a lower rate could help reduce your monthly payments and save thousands over the life of the loan.
$1,745/mo
Est. payment
Explore your selling options
Work with a Zillow partner agent
Leverage their expertise and Zillow's premium Showcase listings to get your home seen by more buyers.
Get startedList with your own agent
Get your home in front of millions of buyers by listing it on Zillow.
Learn how to do itSell it yourself
Take full control of how buyers see your home on Zillow by listing For Sale by Owner (FSBO).
List your homeWhat's special
Private deckScenic viewsSpacious first-floor bedroomAttached two-car garageWaterproofed and reinforced basementPrivate wooded backdropDining area
Zillow last checked:
Listing updated:
Listed by:
Mark W Gepperth 440-477-0166 Mgepperth@aol.com,
Keller Williams Citywide,
Lesley Shiels 440-773-4588,
Keller Williams Citywide
Bought with:
Carly M Sablotny, 2017003926
Keller Williams Living
Source: MLS Now,MLS#: 5195632 Originating MLS: Akron Cleveland Association of REALTORS
Originating MLS: Akron Cleveland Association of REALTORSFacts & features
Interior
Bedrooms & bathrooms
- Bedrooms: 3
- Bathrooms: 2
- Full bathrooms: 2
- Main level bathrooms: 1
- Main level bedrooms: 1
Primary bedroom
- Description: Flooring: Carpet
- Level: First
- Dimensions: 16 x 14
Bedroom
- Description: Flooring: Carpet
- Level: Second
- Dimensions: 13 x 10
Bedroom
- Description: Flooring: Carpet
- Level: Second
- Dimensions: 13 x 14
Bathroom
- Description: Full bathroom with tub / shower combo,Flooring: Linoleum
- Level: Second
- Dimensions: 8 x 8
Bathroom
- Description: Full bathroom with shower,Flooring: Luxury Vinyl Tile
- Level: First
- Dimensions: 6 x 9
Eat in kitchen
- Description: Flooring: Luxury Vinyl Tile
- Level: First
- Dimensions: 12 x 20
Laundry
- Description: Storage closet and shelving; adjoins the kitchen and attached garage,Flooring: Luxury Vinyl Tile
- Level: First
- Dimensions: 6 x 9
Living room
- Description: Flooring: Luxury Vinyl Tile
- Features: Vaulted Ceiling(s)
- Level: First
- Dimensions: 15 x 15
Loft
- Description: Flooring: Carpet
- Level: Second
- Dimensions: 12 x 10
Heating
- Forced Air
Cooling
- Central Air, Ceiling Fan(s)
Appliances
- Laundry: Main Level
Features
- Kitchen Island, Primary Downstairs, Open Floorplan, Pantry
- Windows: Double Pane Windows, Insulated Windows
- Basement: Full,Unfinished
- Has fireplace: No
Interior area
- Total structure area: 1,680
- Total interior livable area: 1,680 sqft
- Finished area above ground: 1,680
- Finished area below ground: 0
Property
Parking
- Total spaces: 2
- Parking features: Attached, Garage
- Attached garage spaces: 2
Features
- Levels: Two
- Stories: 2
- Patio & porch: Deck
- Exterior features: Private Yard
- Has view: Yes
- View description: Meadow, Trees/Woods
Lot
- Size: 6,098 Square Feet
- Features: Dead End
Details
- Parcel number: 01221A05027
Construction
Type & style
- Home type: SingleFamily
- Architectural style: Cape Cod,Cluster Home
- Property subtype: Multi Family, Single Family Residence
Materials
- Vinyl Siding
- Foundation: Block
- Roof: Asphalt,Fiberglass
Condition
- Year built: 1991
Utilities & green energy
- Sewer: Public Sewer
- Water: Public
Community & HOA
Community
- Subdivision: Village/Seville
HOA
- Has HOA: Yes
- Services included: Common Area Maintenance, Insurance, Maintenance Grounds, Snow Removal, Taxes, Trash
- HOA fee: $100 monthly
- HOA name: Seville Village Cluster Homes
Location
- Region: Seville
Financial & listing details
- Price per square foot: $144/sqft
- Tax assessed value: $196,340
- Annual tax amount: $1,710
- Date on market: 4/1/2026
- Cumulative days on market: 37 days
- Listing terms: Cash,Conventional
Price history
| Date | Event | Price |
|---|---|---|
| 5/19/2026 | Sold | $242,400-3%$144/sqft |
Source:  MLS Now #5195632 Report a problem MLS Now #5195632 Report a problem | ||
| 5/8/2026 | Pending sale | $249,900$149/sqft |
Source: MLS Now #5195632 Report a problem | ||
| 4/29/2026 | Listed for sale | $249,900$149/sqft |
Source: MLS Now #5195632 Report a problem | ||
| 4/6/2026 | Contingent | $249,900$149/sqft |
Source: MLS Now #5195632 Report a problem | ||
| 4/1/2026 | Listed for sale | $249,900+13.6%$149/sqft |
Source: MLS Now #5195632 Report a problem | ||
| 4/8/2025 | Sold | $220,000+2.3%$131/sqft |
Source: MLS Now #5086046 Report a problem | ||
| 4/8/2025 | Pending sale | $215,000$128/sqft |
Source: MLS Now #5086046 Report a problem | ||
| 2/13/2025 | Contingent | $215,000$128/sqft |
Source: MLS Now #5086046 Report a problem | ||
| 2/8/2025 | Listed for sale | $215,000+58.2%$128/sqft |
Source: MLS Now #5086046 Report a problem | ||
| 2/22/2008 | Sold | $135,900+8.7%$81/sqft |
Source: Public Record Report a problem | ||
| 2/1/2001 | Sold | $125,000$74/sqft |
Source: Public Record Report a problem | ||
Public tax history
| Year | Property taxes | Tax assessment |
|---|---|---|
| 2025 | $1,710 -10.8% | $68,720 +17.8% |
| 2024 | $1,917 -1.9% | $58,350 |
| 2023 | $1,954 -2.9% | $58,350 |
| 2022 | $2,012 +17.9% | $58,350 +26% |
| 2021 | $1,707 | $46,310 |
| 2020 | $1,707 -0.6% | $46,310 |
| 2019 | $1,718 +5% | $46,310 +8.5% |
| 2018 | $1,636 -0.2% | $42,670 |
| 2017 | $1,639 -1.2% | $42,670 |
| 2016 | $1,659 +4.2% | $42,670 +6% |
| 2015 | $1,593 +0.3% | $40,250 |
| 2014 | $1,588 +11.5% | $40,250 |
| 2013 | $1,424 -6.9% | $40,250 -5.9% |
| 2012 | $1,530 | $42,790 |
Find assessor info on the county website
Neighborhood: 44273
Nearby homes
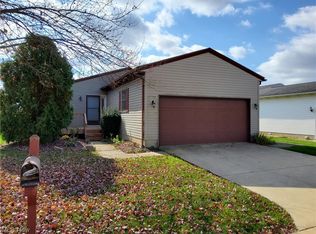
- $178,0002 bd1 ba2.6k sqft144 Royal Crest Dr UNIT B, Seville, OH 44273Sold
- $147,9002 bd1 ba-- sqft144 S Royal Crest Dr #S, Seville, OH 44273Off Market
- $196,0003 bd1 ba-- sqft144 S Royal Crest Dr, Seville, OH 44273Off Market
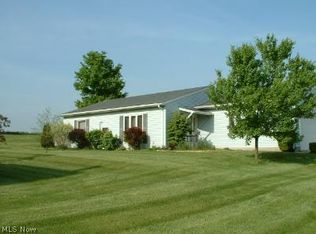
- $288,2002 bd2 ba-- sqft144 Royal Crest Dr, Seville, OH 44273Off Market
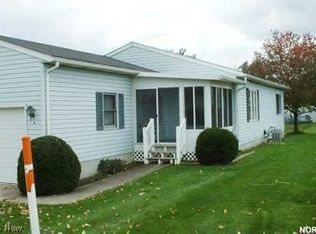
- $204,8002 bd1 ba1k sqft144 Royal Crest Dr UNIT S, Seville, OH 44273Off Market
- $102,5002 bd1 ba1k sqft144 Royal Crest Dr UNIT R, Seville, OH 44273Sold
- $237,0002 bd1 ba1.3k sqft144 Royal Crest Dr UNIT Q, Seville, OH 44273Off Market
- $221,7002 bd1 ba1.3k sqft144 Royal Crest Dr UNIT P, Seville, OH 44273Off Market
Nearby schools
GreatSchools rating
- 7/10Cloverleaf Elementary SchoolGrades: PK-5Distance: 5.5 mi
- 8/10Cloverleaf Middle SchoolGrades: 6-8Distance: 5.4 mi
- 7/10Cloverleaf High SchoolGrades: 9-12Distance: 5.4 mi
Schools provided by the listing agent
- District: Cloverleaf LSD - 5204
Source: MLS Now. This data may not be complete. We recommend contacting the local school district to confirm school assignments for this home.
Get a cash offer in 3 minutes
Find out how much your home could sell for in as little as 3 minutes with a no-obligation cash offer.
Estimated market value
$244,200
Get a cash offer in 3 minutes
Find out how much your home could sell for in as little as 3 minutes with a no-obligation cash offer.
Estimated market value
$244,200
- Ohio
- Medina County
- Seville
- 44273
- 144 Royal Crest Dr Unit M
Nearby cities
Nearby zip codes
Other Seville Topics
