Skip main navigation
Sold for $435,000
  • $435,000

    144 Rue Vue Du Lac, East Peoria, IL 61611

    3beds
    3,472sqft
    Single Family Residence, Residential
    Built in 2004
    1 Acres Lot
    $483,800 Zestimate®
    $125/sqft
    $3,090 Estimated rent

    Home value

    $483,800

    $460,000 - $508,000

    $3,090/mo

    Zestimate® history
    Loading
    Loading...

    Owner options

    List your home for rent

    $3,090/mo

    Rent Zestimate®

    Find your next renter with Zillow Rental Manager. Plus, with online applications, you can quickly screen prospective tenants – for free.

    Learn more

    $3,090/mo

    Rent Zestimate®

    Refinance and save

    $3,103/mo

    Est. payment

    Refinancing to a lower rate could help reduce your monthly payments and save thousands over the life of the loan.

    See today's rates

    $3,103/mo

    Est. payment

    Explore your selling options

    Work with a Zillow partner agent

    Leverage their expertise and Zillow's premium Showcase listings to get your home seen by more buyers.

    Get started

    List with your own agent

    Get your home in front of millions of buyers by listing it on Zillow.

    Learn how to do it

    Sell it yourself

    Take full control of how buyers see your home on Zillow by listing For Sale by Owner (FSBO).

    List your home

    What's special

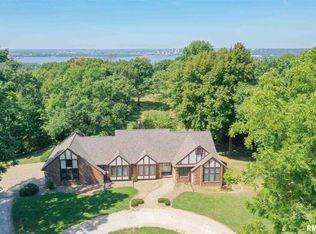
    144 Rue Vue Du Lac is rare opportunity for a newer construction 3 bedroom 2 full and 2 1/2 bath home, with fabulous river views on each level. The picture perfect home is perched on the river bluff and tucked away on a wooded acre of land at the end of a beautiful cul-de-sac. This remarkable property offers an abundance of natural light, large bedrooms, an updated color pallet and offers a year round vacation vibe. The open floor plan on the main floor is an entertainers dream. Seamlessly blending the kitchen, dining and living room where all can enjoy the panoramic river valley views. If enjoying the view from inside isn’t enough then step outside onto the 1st of two expansive decks. Upstairs you’ll find 3 large bedrooms and two full bathrooms, including the primary with private bathroom You’ll feel like you are nestled in a tree house on the upper level, especially when you step onto the private second story deck. The second deck feels like your own private outdoor oasis with breathtaking views. The upper level also has the homes laundry area. The walk-out lower level boasts two large family rooms, another half bathroom and walks out to a covered concrete patio & hot tub area and grassy yard. Full windows flood the lower level with natural light. Enjoy all four seasons Illinois offers from every room of this home. Updates include: roof (20) furnace (23) garage opener (24) some appliances, hot tub (18), fresh paint throughout and extensive landscaping upgrades.

    Zillow last checked:

    Listing updated:

    Listed by:

    Jill Strait Cell:309-696-6860,

    RE/MAX Traders Unlimited

    Bought with:

    Bryce Ashley, 475182580

    eXp Realty

    Source: RMLS Alliance as distributed by MLS GRID,MLS#: PA1251942MLS LogoOriginating MLS: Peoria Area Association of Realtors

    Facts & features

    Interior

    Bedrooms & bathrooms
    • Bedrooms: 3
    • Bathrooms: 4
    • Full bathrooms: 2
    • 1/2 bathrooms: 2
    Bedroom 1
    • Level: Upper
    • Dimensions: 15ft 3in x 12ft 0in
    Bedroom 2
    • Level: Upper
    • Dimensions: 17ft 6in x 13ft 3in
    Bedroom 3
    • Level: Upper
    • Dimensions: 11ft 1in x 11ft 5in
    Other
    • Level: Main
    • Dimensions: 10ft 9in x 14ft 4in
    Other
    • Area: 1008
    Family room
    • Level: Basement
    • Dimensions: 20ft 2in x 16ft 8in
    Kitchen
    • Level: Main
    • Dimensions: 17ft 7in x 13ft 8in
    Laundry
    • Level: Upper
    • Dimensions: 6ft 9in x 3ft 2in
    Living room
    • Level: Main
    • Dimensions: 25ft 3in x 15ft 2in
    Main level
    • Area: 1148
    Recreation room
    • Level: Basement
    • Dimensions: 21ft 5in x 16ft 7in
    Upper level
    • Area: 1316
    Heating
    • Forced Air
    Cooling
    • Central Air
    Appliances
    • Included: Dishwasher, Disposal, Dryer, Range Hood, Microwave, Range, Refrigerator, Washer, Water Softener Owned, Gas Water Heater
    Features
    • Ceiling Fan(s), Central Vacuum, High Speed Internet, Solid Surface Counter
    • Basement: Finished,Full
    • Number of fireplaces: 1
    • Fireplace features: Gas Log, Living Room
    Interior area
    • Total structure area: 2,464
    • Total interior livable area: 3,472 sqft

    Property

    Parking
    • Total spaces: 2
    • Parking features: Attached
    • Attached garage spaces: 2
    • Details: Number Of Garage Remotes: 2
    Features
    • Levels: Two
    • Patio & porch: Deck, Patio, Porch
    • Has spa: Yes
    • Spa features: Heated, Bath
    • Has view: Yes
    • View description: River
    • Has water view: Yes
    • Water view: River
    Lot
    • Size: 1 Acres
    • Features: Cul-De-Sac, Ravine, Wooded
    Details
    • Parcel number: 010123304006
    • Zoning description: Residential

    Construction

    Type & style
    • Home type: SingleFamily
    • Property subtype: Single Family Residence, Residential
    Materials
    • Frame, EIFS, Vinyl Siding
    • Foundation: Block
    • Roof: Shingle
    Condition
    • New construction: No
    • Year built: 2004

    Utilities & green energy

    • Sewer: Public Sewer
    • Water: Ejector Pump, Public
    • Utilities for property: Cable Available
    Green energy
    • Energy efficient items: High Efficiency Heating, Insulation

    Community & neighborhood

    Security
    • Security features: Security System
    Location
    • Region: East Peoria
    • Subdivision: Vue Du Lac

    Other

    Other facts
    • Road surface type: Paved

    Price history

    DateEventPrice
    8/28/2024Sold$435,000+1.4%$125/sqft
    Source: RMLS Alliance as distributed by MLS GRID #PA1251942 Report a problem
    7/31/2024Contingent$429,000$124/sqft
    Source: RMLS Alliance as distributed by MLS GRID #PA1251942 Report a problem
    7/24/2024Listed for sale$429,000+30%$124/sqft
    Source: RMLS Alliance as distributed by MLS GRID #PA1251942 Report a problem
    4/2/2018Sold$330,000-5.7%$95/sqft
    Source: RMLS Alliance as distributed by MLS GRID #PA1191005 Report a problem
    3/1/2018Pending sale$349,900$101/sqft
    Source: Jim Maloof/REALTOR #1191005 Report a problem
    1/29/2018Listed for sale$349,900+6.7%$101/sqft
    Source: Jim Maloof/REALTOR #1191005 Report a problem
    1/22/2013Sold$328,000-3.2%$94/sqft
    Source: RMLS Alliance as distributed by MLS GRID #PA1137714 Report a problem
    8/7/2012Listed for sale$339,000$98/sqft
    Source: Keller Williams Premier Realty #1137714 Report a problem

    Public tax history

    YearProperty taxesTax assessment
    2024$10,283 +3.7%$119,500 +8.6%
    2023$9,919 +2.7%$110,000 +5.4%
    2022$9,656 -7.1%$104,390 -6.8%
    2021$10,389 +5.5%$112,030 +3%
    2020$9,846 +0.6%$108,760
    2019$9,784 +12.6%$108,760 +9%
    2018$8,688 $99,810 +1%
    2017$8,688 +0.9%$98,820
    2016$8,608 +4.4%$98,820
    2015$8,246 -0.7%--
    2013$8,303 $98,820
    2012-- $98,820
    2011-- $98,820
    2010-- $98,820
    2009$7,258 $98,820

    Find assessor info on the county website

    Neighborhood: 61611

    Nearby schools

    GreatSchools rating
    Schools provided by the listing agent
    • High: East Peoria Comm

    Source: RMLS Alliance as distributed by MLS GRID. This data may not be complete. We recommend contacting the local school district to confirm school assignments for this home.

    Get pre-qualified for a loan
    At Zillow Home Loans, we can pre-qualify you in as little as 5 minutes with no impact to your credit score.

    An equal housing lender. NMLS #10287.

    Sell for more on Zillow
    Get a Zillow Showcase℠ listing at no additional cost and you could sell for .
    $483,800
    2% more
    +$9,676
    With Zillow Showcase(estimated)
    $493,476