Skip main navigation
For sale
  • $998,000

    144 S 3rd St Unit 103, San Jose, CA 95112

    2beds
    1,727sqft
    : 
    Loading
    Get pre-qualified
    Condominium, Residential
    Built in 1996
    -- sqft lot
    $978,400 Zestimate®
    $578/sqft
    $1,223/mo HOA

    What's special

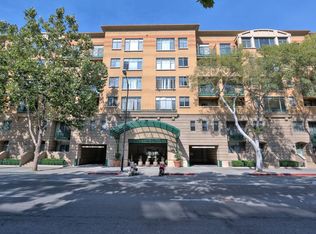
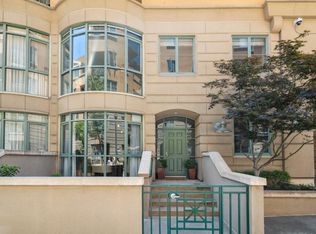
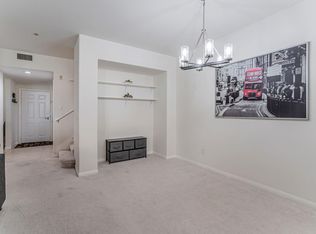
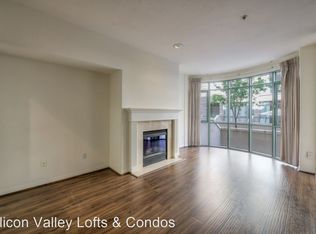
    Rarely available and one of only two homes of its design in Paseo Plaza, this unique 1,727 square foot townhouse-style residence offers the privacy and feel of a single-family home in the heart of downtown San Jose. With no units above or below and its own private courtyard entrance, this is condominium living at its best. Soaring ceilings, expansive bay windows, and multiple skylights fill the home with natural light. The open floor plan features a spacious great room, generous living and dining areas, and an updated kitchen with abundant storage and counter space. A private patio creates a rare outdoor retreat for entertaining, dining, or relaxing. Upstairs, dual primary suites offer walk-in closets and courtyard views, while a versatile loft provides space for a home office, fitness area, media room, or creative studio. Built-in storage, resort-style HOA amenities including a pool, spa, and fitness center, and a prime location near San Pedro Square, dining, entertainment, major employers, light rail, and commuter routes make this a truly exceptional offering. Opportunities to own this floor plan are exceptionally rare, as only two residences of this design exist within the community. Additional highlights include two side-by-side secured parking spaces and deeded storage unit.
    39 days
    |
    264
    |
    15
    |

    Zillow last checked:

    Listing updated:

    Listed by:

    Nick Granoski 00994196 650-269-8556,

    Pacific Trust Real Estate 650-269-8556,

    David Weil 01400271 650-823-3855,

    Pacific Trust Real Estate

    Source: MLSListings Inc,MLS#: ML82050289MLS Logo

    Loading...

      Facts & features

      Interior

      Bedrooms & bathrooms
      • Bedrooms: 2
      • Bathrooms: 3
      • Full bathrooms: 2
      • 1/2 bathrooms: 1
      Rooms
      • Room types: Office
      Bedroom
      • Features: PrimaryBedroom2plus
      Bathroom
      • Features: ShowersoverTubs2plus, Skylight, SolidSurface, TubinPrimaryBedroom, PrimaryOversizedTub, HalfonGroundFloor
      Dining room
      • Features: DiningArea
      Family room
      • Features: SeparateFamilyRoom
      Kitchen
      • Features: Countertop_Granite, Hookups_IceMaker
      Heating
      • Forced Air
      Cooling
      • Central Air
      Appliances
      • Included: Dishwasher, Disposal, Electric Oven/Range
      • Laundry: Inside
      Features
      • High Ceilings, One Or More Skylights, Wet Bar, Walk-In Closet(s), Security Gate
      • Flooring: Hardwood, Tile
      • Number of fireplaces: 1
      • Fireplace features: Gas Log, Living Room
      • Common walls with other units/homes: End Unit
      Interior area
      • Total structure area: 1,727
      • Total interior livable area: 1,727 sqft

      Property

      Parking
      • Total spaces: 2
      • Parking features: Assigned, Electric Gate
      • Garage spaces: 2
      Features
      • Stories: 2
      • Pool features: Community
      • Has view: Yes
      • View description: Garden/Greenbelt
      Lot
      • Size: 480 Square Feet
      Details
      • Parcel number: 46760134
      • Zoning: R4
      • Special conditions: Standard

      Construction

      Type & style
      • Home type: Condo
      • Property subtype: Condominium, Residential
      Materials
      • Foundation: Combination
      • Roof: Other
      Condition
      • New construction: No
      • Year built: 1996

      Utilities & green energy

      • Gas: PublicUtilities
      • Sewer: Public Sewer
      • Water: Public
      • Utilities for property: Public Utilities, Water Public

      Community & HOA

      HOA
      • Has HOA: Yes
      • Amenities included: Club House, Community Pool, Community Security Gate, Elevator, Gym Exercise Facility
      • HOA fee: $1,223 monthly
      Location
      • Region: San Jose

      Financial & listing details

      • Price per square foot: $578/sqft
      • Tax assessed value: $1,114,268
      • Annual tax amount: $14,362
      • Date on market: 6/9/2026
      • Listing agreement: ExclusiveRightToSell

        Estimated market value

        $978,400

        $929,000 - $1.03M

        $4,040/mo

        Price history

        DateEventPrice
        6/9/2026Listed for sale$998,000-5%$578/sqft
        Source: MLSListings Inc #ML82050289 Report a problem
        2/15/2024Listing removed--
        Source: Zillow Rentals Report a problem
        1/25/2024Listed for rent$3,950-8.1%$2/sqft
        Source: Zillow Rentals Report a problem
        7/22/2022Listing removed--
        Source: Zillow Rental Manager Report a problem
        7/11/2022Price change$4,300+7.6%$2/sqft
        Source: Zillow Rental Manager Report a problem
        7/7/2022Listed for rent$3,995+15.8%$2/sqft
        Source: Zillow Rental Manager Report a problem
        7/25/2021Listing removed--
        Source: Zillow Rental Manager Report a problem
        7/23/2021Listed for rent$3,450$2/sqft
        Source: Zillow Rental Manager Report a problem
        7/7/2021Sold$1,050,000+5.1%$608/sqft
        Source: MLSListings Inc #ML81852328 Report a problem
        4/2/2021Listed for sale$999,000+33.2%$578/sqft
        Source: MLSListings Inc #ML81837145 Report a problem
        8/28/2014Sold$750,000-5.7%$434/sqft
        Source: Public Record Report a problem
        8/22/2014Pending sale$795,000$460/sqft
        Source: Silicon Valley Lofts & Condos #ML81424693 Report a problem
        7/11/2014Listed for sale$795,000+86.8%$460/sqft
        Source: home2market #81424693 Report a problem
        7/24/1997Sold$425,500$246/sqft
        Source: Public Record Report a problem

        Public tax history

        YearProperty taxesTax assessment
        2025$14,362 +6.4%$1,114,268 +2%
        2024$13,493 +1.7%$1,092,420 +2%
        2023$13,265 +0.7%$1,071,000 +2%
        2022$13,167 +30.2%$1,050,000 +32.3%
        2021$10,114 +1.8%$793,878 +1%
        2020$9,939 $785,738 +2%
        2019$9,939 +2.9%$770,332 +2%
        2018$9,661 $755,228 +2%
        2017$9,661 +0.8%$740,420 +2%
        2016$9,581 +2.5%$725,902 +1.5%
        2015$9,345 $715,000 +29.1%
        2014$9,345 $553,692 +0.5%
        2013-- $551,191 +15.6%
        2012-- $477,000 +12.8%
        2011-- $423,000 -12.2%
        2010-- $482,000 -8.6%
        2009-- $527,080 +2%
        2008-- $516,746 +2%
        2007-- $506,614 +2%
        2006-- $496,681 +2%
        2005-- $486,943 +2%
        2004-- $477,396 +1.9%
        2003-- $468,647 +2%
        2002-- $459,459 +2%
        2001-- $450,451
        Find assessor info on the county website

        Monthly payment

        Est. payment

        Payment breakdown

        Explore the cost of this home by adjusting the details. Changes won't be saved.
        All calculations are estimates and provided by Zillow, Inc. for informational purposes only. Actual amounts may vary.
        HOA fees may include property taxes on listings classified as Co-Ops. Contact the listing agent and/or owner for fee details.
        Mortgage interest rates are dependent on a number of factors, including credit score, down payment, and repayment length. Interest rate data provided by Zillow Group Marketplace, Inc. as of 1/1/1970 from various mortgage lenders with which we have lead or other similar arrangements; the Estimated Payment is an average of those rates.
        See how much you could borrow to make a competitive offer.

        Climate risks

        Neighborhood: Downtown

        Getting around

        96 / 100
        Walker's Paradise
        72 / 100
        Excellent Transit
        93 / 100
        Biker's Paradise

        Nearby schools

        GreatSchools rating
        Schools provided by the listing agent
        • District: SanJoseUnified

        Source: MLSListings Inc. This data may not be complete. We recommend contacting the local school district to confirm school assignments for this home.

        A local agent can set up tours, give advice and negotiate with sellers.

        Browse local experts

        Similar homes

            • Local buyer's agents are ready to help