
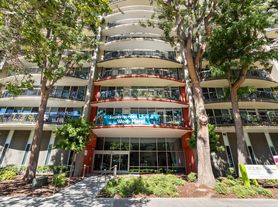
The Must Have Premium Unit in this building featuring the best views with dual balconies. 2-master suite bedrooms, 2-bathroom home located downtown city of San Jose. This home offers a comfortable and functional living space. The kitchen is equipped with ceramic countertops and an electric cooktop, making it a delightful space for culinary enthusiasts. The kitchen opens into a family room, perfect for gatherings and entertainment. Enjoy the warmth of the fireplace and the comfort of central AC and ceiling fans throughout the home. The flooring features a combination of carpet and vinyl/linoleum, providing durability and style. The home also boasts energy-efficient features such as Energy Star appliances and double pane windows, enhancing comfort and sustainability. Convenience is paramount with in-unit washer and dryer facilities. Additional amenities include a walk-in closets and access to a community pool. this home is ideal for modern living in the heart of San Jose.
For sale
$679,999
144 S 3rd St Unit 509, San Jose, CA 95112
2beds
1,421sqft
Condominium, Residential
Built in 1996
-- sqft lot
$-- Zestimate®
$479/sqft
$1,078/mo HOA
What's special
- 4 days
- 191
- 5
Zillow last checked:
Listing updated:
Listed by:
Ivan Caballero 01763994 408-210-4336,
1st Class Realty Co 408-265-7100
Source: MLSListings Inc,MLS#: ML82056983
Facts & features
Interior
Bedrooms & bathrooms
- Bedrooms: 2
- Bathrooms: 2
- Full bathrooms: 2
Bedroom
- Features: PrimarySuiteRetreat2plus, PrimaryBedroom2plus
Bathroom
- Features: DoubleSinks, ShowersoverTubs2plus, UpdatedBaths
Dining room
- Features: DiningArea
Family room
- Features: SeparateFamilyRoom
Heating
- Central Forced Air, Fireplace(s)
Cooling
- Ceiling Fan(s), Central Air
Appliances
- Included: Washer/Dryer
Features
- Walk-In Closet(s)
- Flooring: Carpet, Vinyl Linoleum
- Number of fireplaces: 1
- Fireplace features: Family Room, Gas
Interior area
- Total structure area: 1,421
- Total interior livable area: 1,421 sqft
Property
Parking
- Total spaces: 2
- Parking features: Assigned
- Garage spaces: 2
Accessibility
- Accessibility features: Elevator/Lift
Features
- Stories: 1
- Pool features: Community
Details
- Parcel number: 46760099
- Zoning: R4
- Special conditions: Standard
Construction
Type & style
- Home type: Condo
- Property subtype: Condominium, Residential
Materials
- Foundation: Concrete Perimeter and Slab
- Roof: Flat
Condition
- New construction: No
- Year built: 1996
Utilities & green energy
- Gas: PublicUtilities
- Sewer: Public Sewer
- Water: Public
- Utilities for property: Public Utilities, Water Public
Community & HOA
HOA
- Has HOA: Yes
- HOA fee: $1,078 monthly
Location
- Region: San Jose
Financial & listing details
- Price per square foot: $479/sqft
- Tax assessed value: $745,000
- Date on market: 8/27/2026
- Listing agreement: ExclusiveRightToSell
Estimated market value
Not available
Estimated sales range
Not available
Not available
Price history
| Date | Event | Price |
|---|---|---|
| 8/27/2026 | Listed for sale | $679,999-22.6%$479/sqft |
Source: | ||
| 2/14/2018 | Sold | $879,000+12.8%$619/sqft |
Source: | ||
| 1/25/2018 | Pending sale | $779,000$548/sqft |
Source: Intero Real Estate Services #ML81688954 Report a problem | ||
| 1/15/2018 | Listed for sale | $779,000+14.6%$548/sqft |
Source: Intero Real Estate Services #ML81688954 Report a problem | ||
| 7/8/2015 | Sold | $680,000+4.6%$479/sqft |
Source: Public Record Report a problem | ||
| 6/5/2015 | Listed for sale | $650,000+73.3%$457/sqft |
Source: Keller Williams Realty-Silicon Valley #81468883 Report a problem | ||
| 9/24/1999 | Sold | $375,000+43.7%$264/sqft |
Source: Public Record Report a problem | ||
| 5/1/1996 | Sold | $261,000$184/sqft |
Source: Public Record Report a problem | ||
Public tax history
| Year | Property taxes | Tax assessment |
|---|---|---|
| 2026 | -- | $745,000 -1.3% |
| 2025 | $10,038 0% | $755,000 -4.4% |
| 2024 | $10,038 +11.5% | $790,000 +12.9% |
| 2023 | $9,002 -19.2% | $700,000 -20% |
| 2022 | $11,143 +9.6% | $875,200 +10.8% |
| 2021 | $10,164 -1.4% | $790,000 -2.3% |
| 2020 | $10,305 | $809,000 -9.8% |
| 2019 | $10,305 +13.1% | $896,580 +26.7% |
| 2018 | $9,110 | $707,472 +2% |
| 2017 | $9,110 +0.8% | $693,600 +2% |
| 2016 | $9,034 +39.6% | $680,000 +41.8% |
| 2015 | $6,472 +1.7% | $479,555 +2% |
| 2014 | $6,366 | $470,162 +0.5% |
| 2013 | -- | $468,040 +20% |
| 2012 | -- | $390,000 -7.8% |
| 2011 | -- | $423,000 +1.4% |
| 2010 | -- | $417,000 +4.3% |
| 2009 | -- | $400,000 -8.8% |
| 2008 | -- | $438,792 +2% |
| 2007 | -- | $430,189 +2% |
| 2006 | -- | $421,755 +2% |
| 2005 | -- | $413,487 +2% |
| 2004 | -- | $405,380 +1.9% |
| 2003 | -- | $397,952 +2% |
| 2002 | -- | $390,150 +2% |
| 2001 | -- | $382,500 |
Find assessor info on the county website
Monthly payment
Est. payment
Payment breakdown
Explore the cost of this home by adjusting the details. Changes won't be saved.Climate risks
Neighborhood: Downtown
Nearby schools
Schools provided by the listing agent
- District: SanJoseUnified
Source: MLSListings Inc. This data may not be complete. We recommend contacting the local school district to confirm school assignments for this home.
Local buyer's agents are ready to help