Just a few blocks south of Tosa, this beautifully renovated 4-br, 2-bath home blends modern updates with comfortable living. Step inside to a bright and spacious living room that welcomes you home. The main level features two generously sized br and a full bath, while the beautifully updated kitchen is equipped with stainless steel appliances, ample cabinetry, and a functional layout that's perfect for everyday living or entertaining. Upstairs, you'll find two additional br, a versatile bonus area ideal for a home office, playroom, or reading nook, and a stunning full bathroom designed to impress. Enjoy the spa-like walk-in shower with dual shower heads, along with a sleek double vanity featuring glass countertops and vessel sinks. The semi-finished lower offers endless possibilities.
Active
Price cut: $10K (7/21)
$299,999
144 S 71st STREET, Milwaukee, WI 53214
4beds
2,162sqft
Single Family Residence
Built in 1954
4,356 Square Feet Lot
$302,100 Zestimate®
$139/sqft
$-- HOA
What's special
- 39 days |
- 2,163 |
- 194 |
Likely to sell faster than
Zillow last checked:
Listing updated:
Listed by:
Ben Byers 414-639-4384,
Keller Williams Milwaukee North Shore
Source: WIREX MLS,MLS#: 1970040 Originating MLS: Metro MLS
Originating MLS: Metro MLSFacts & features
Interior
Bedrooms & bathrooms
- Bedrooms: 4
- Bathrooms: 2
- Full bathrooms: 2
- Main level bedrooms: 2
Primary bedroom
- Level: Upper
- Area: 143
- Dimensions: 13 x 11
Bedroom 2
- Level: Upper
- Area: 110
- Dimensions: 11 x 10
Bedroom 3
- Level: Main
- Area: 121
- Dimensions: 11 x 11
Bedroom 4
- Level: Main
- Area: 121
- Dimensions: 11 x 11
Family room
- Level: Lower
- Area: 208
- Dimensions: 16 x 13
Kitchen
- Level: Main
- Area: 210
- Dimensions: 15 x 14
Living room
- Level: Main
- Area: 225
- Dimensions: 15 x 15
Heating
- Natural Gas, Forced Air
Cooling
- Central Air
Appliances
- Included: Disposal, Dryer, Microwave, Other, Oven, Range, Refrigerator, Washer, ENERGY STAR Qualified Appliances
Features
- High Speed Internet, Walk-In Closet(s)
- Flooring: Wood
- Basement: Block,Full,Sump Pump
Interior area
- Total structure area: 1,512
- Total interior livable area: 2,162 sqft
- Finished area above ground: 1,512
- Finished area below ground: 650
Property
Parking
- Total spaces: 1.5
- Parking features: Garage Door Opener, Detached, 1 Car
- Garage spaces: 1.5
Features
- Levels: Two
- Stories: 2
- Patio & porch: Patio
- Fencing: Fenced Yard
Lot
- Size: 4,356 Square Feet
- Features: Sidewalks
Details
- Parcel number: 4061272100
- Zoning: RES
Construction
Type & style
- Home type: SingleFamily
- Architectural style: Cape Cod
- Property subtype: Single Family Residence
Materials
- Aluminum Siding, Aluminum/Steel, Brick, Brick/Stone, Wood Siding
Condition
- 21+ Years
- New construction: No
- Year built: 1954
Utilities & green energy
- Sewer: Public Sewer
- Water: Public
- Utilities for property: Cable Available
Community & HOA
Location
- Region: Milwaukee
- Municipality: Milwaukee
Financial & listing details
- Price per square foot: $139/sqft
- Tax assessed value: $273,800
- Annual tax amount: $5,729
- Date on market: 7/6/2026
- Inclusions: Washer, Dryer, Refrigerator, Microwave, Oven/Range, Window A/C Unit
- Exclusions: Sellers' Personal Property
Estimated market value
$302,100
$287,000 - $317,000
$2,589/mo
Price history
| Date | Event | Price |
|---|---|---|
| 7/21/2026 | Price change | $299,999-3.2%$139/sqft |
Source:  WIREX MLS #1970040 Report a problem WIREX MLS #1970040 Report a problem | ||
| 7/6/2026 | Listed for sale | $310,000+49.4%$143/sqft |
Source: WIREX MLS #1970040 Report a problem | ||
| 8/6/2019 | Sold | $207,500-1.1%$96/sqft |
Source: Public Record Report a problem | ||
| 7/11/2019 | Listed for sale | $209,900+7.7%$97/sqft |
Source: Redfin Corporation #1647805 Report a problem | ||
| 12/21/2018 | Sold | $194,900+248%$90/sqft |
Source: Public Record Report a problem | ||
| 7/23/2015 | Sold | $56,000-5.1%$26/sqft |
Source: Agent Provided Report a problem | ||
| 3/28/2015 | Listed for sale | $59,000-69.6%$27/sqft |
Source: Coldwell Banker Homesale Realty #1411796 Report a problem | ||
| 3/4/2015 | Sold | $193,900+21.2%$90/sqft |
Source: Public Record Report a problem | ||
| 5/26/2004 | Sold | $160,000$74/sqft |
Source: Public Record Report a problem | ||
Public tax history
| Year | Property taxes | Tax assessment |
|---|---|---|
| 2024 | $6,278 +23.4% | $273,800 +27.2% |
| 2023 | $5,088 -0.8% | $215,300 |
| 2022 | $5,126 -0.4% | $215,300 +16.4% |
| 2021 | $5,149 | $185,000 |
| 2020 | $5,149 | $185,000 |
| 2019 | $5,149 +4.8% | $185,000 +4.9% |
| 2018 | $4,913 +7.4% | $176,400 -1% |
| 2017 | $4,572 -1.9% | $178,200 +0.3% |
| 2016 | $4,662 -4.5% | $177,600 +38.8% |
| 2015 | $4,880 | $128,000 |
| 2014 | $4,880 | $128,000 |
| 2012 | -- | $128,000 -13.9% |
| 2011 | -- | $148,700 |
| 2010 | $3,784 -3.2% | $148,700 -5% |
| 2009 | $3,910 | $156,500 -10% |
| 2008 | -- | $173,800 |
| 2007 | -- | $173,800 |
| 2006 | -- | $173,800 |
| 2005 | -- | $173,800 +8.3% |
| 2004 | -- | $160,500 +31.7% |
| 2003 | -- | $121,900 +4.9% |
| 2002 | -- | $116,200 +2.4% |
| 2001 | $3,281 +5.5% | $113,500 |
| 2000 | $3,111 +4.7% | $113,500 +18.2% |
| 1999 | $2,971 | $96,000 |
Find assessor info on the county website
Monthly payment
Est. payment
Payment breakdown
Explore the cost of this home by adjusting the details. Changes won't be saved.Climate risks
Neighborhood: Bluemound Heights
Nearby schools
GreatSchools rating
- 3/10MacDowell Montessori SchoolGrades: PK-12Distance: 0.4 mi
- 5/10Milwaukee French Immersion SchoolGrades: PK-5Distance: 2.5 mi
- 2/10Milwaukee Spanish Immersion SchoolGrades: PK-5Distance: 2.7 mi
Schools provided by the listing agent
- District: Milwaukee
Source: WIREX MLS. This data may not be complete. We recommend contacting the local school district to confirm school assignments for this home.
- $305,5004 bd3 ba1.6k sqft138 S 71st St, Milwaukee, WI 53214Off Market
- $198,1002 bd1 ba896 sqft134 S 71st St, Milwaukee, WI 53214Off Market
- $235,0003 bd1 ba1.4k sqft128 S 71st St, Milwaukee, WI 53214Sold
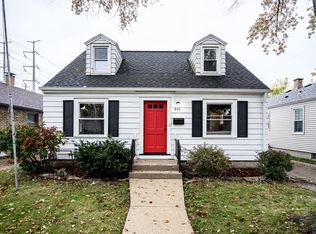
- $261,9002 bd1 ba1k sqft122 S 71st St, Milwaukee, WI 53214Off Market
- $1,500,0003 bd1 ba1k sqft119 S 70th St, Milwaukee, WI 53214Sold
- $323,8003 bd1 ba-- sqft131 S 70th St, Milwaukee, WI 53214Off Market
- $323,8003 bd1 ba-- sqft125 S 70th St, Milwaukee, WI 53214Off Market
- $299,8002 bd1 ba-- sqft137 S 70th St, Milwaukee, WI 53214Off Market
A local agent can set up tours, give advice and negotiate with sellers.
A local lender can help you make sure your offer is ready when you are.
Similar homes
- $299,0003 bd2 ba1.3k sqft1201 S 75th STREET, Milwaukee, WI 53214Active
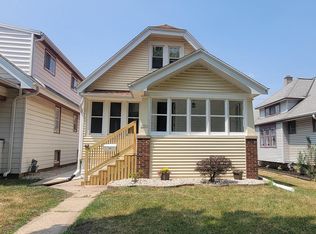 MLS ID #1975701, Humberto Valle. WIREX MLS
 - $350,0003 bd2 ba1.9k sqft331 N 50th STREET, Milwaukee, WI 53208Active
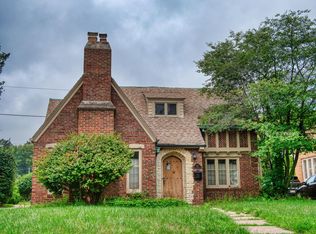 MLS ID #1976089, Jason Fernhaber. WIREX MLS
 - $319,9003 bd2 ba1.3k sqft8113 W Ohio AVENUE, Milwaukee, WI 53219Active
 MLS ID #1975097, John Newland. WIREX MLS
 - $--5 bd2 ba2.2k sqft3001 N 38th St, Milwaukee, WI 53210Auction
 Auction.com 2
 - $349,9003 bd2 ba1.7k sqft3124 S 40th STREET, Milwaukee, WI 53215ActiveMLS ID #1975875, Marize Fumero. WIREX MLS
- $340,0004 bd2 ba1.6k sqft916 S 120th STREET, West Allis, WI 53214ActiveMLS ID #1973328, The Birkle Group*. WIREX MLS
- $269,0003 bd1 ba1.2k sqft8035 W Warnimont AVENUE, Milwaukee, WI 53220ActiveMLS ID #1975734, Cory Talaska. WIREX MLS
- $--6 bd2 ba2k sqft5321-5323 N 83rd St, Milwaukee, WI 53218AuctionServiceLink Auction
- $319,9005 bd3 ba2.1k sqft5565 N 32nd STREET, Milwaukee, WI 53209ActiveMLS ID #1976337, Aiste Sterle. WIREX MLS
- $269,9003 bd1 ba1k sqft9020 W Vincent PLACE, West Allis, WI 53214ActiveMLS ID #1967868, Felicia Rush. WIREX MLS
- $299,9004 bd2 ba1.5k sqft4260 N 93rd STREET, Wauwatosa, WI 53222ActiveMLS ID #1974368, Suzanne Powers Realty Group*. WIREX MLS
- $--4 bd2 ba2.6k sqft2400 N 34th St #2402, Milwaukee, WI 53210AuctionServiceLink Auction
- $320,0003 bd2 ba1.9k sqft2935 S 93rd STREET, West Allis, WI 53227ActiveMLS ID #1975181, Angela McPhail. WIREX MLS
- $269,9003 bd2 ba1.5k sqft3807 N 78th STREET, Milwaukee, WI 53222ActiveMLS ID #1974528, Double Boldt Real Estate Team*. WIREX MLS
- $324,9003 bd2 ba1.2k sqft3303 S 85th STREET, Milwaukee, WI 53227ActiveMLS ID #1974703, Ulrich Standarski. WIREX MLS
- $339,9003 bd2 ba1.7k sqft2362 S 78th STREET, West Allis, WI 53219ActiveMLS ID #1975070, Brenda Loya. WIREX MLS
- $269,9004 bd1 ba1.1k sqft3609 N 78th STREET, Milwaukee, WI 53222ActiveMLS ID #1974240, The Resto Group*. WIREX MLS
- $339,9003 bd2 ba1.7k sqft7713 W Verona COURT, Milwaukee, WI 53219ActiveMLS ID #1967535, Wajiha Ahmad. WIREX MLS
- $274,9003 bd3 ba1.8k sqft5528 W Auer AVENUE, Milwaukee, WI 53216ActiveMLS ID #1969827, Aiste Sterle. WIREX MLS
- $249,9003 bd2 ba1.5k sqft6402 W Girard AVENUE, Milwaukee, WI 53210ActiveMLS ID #1974526, Arthur Mays. WIREX MLS
