Skip main navigation
Closed
  • Listed by: RE/MAX Alliance • Patty M Stanley • Contact: 618-444-3090
    Bought with: Worth Clark Realty
    $420,000

    144 S 9th St, East Alton, IL 62024

    3beds
    3,812sqft
    Single Family Residence
    Built in 2002
    0.82 Acres Lot
    $425,300 Zestimate®
    $110/sqft
    $2,350 Estimated rent

    Home value

    $425,300

    $383,000 - $472,000

    $2,350/mo

    Zestimate® history
    Loading
    Loading...

    Owner options

    List your home for rent

    $2,350/mo

    Rent Zestimate®

    Find your next renter with Zillow Rental Manager. Plus, with online applications, you can quickly screen prospective tenants – for free.

    Learn more

    $2,350/mo

    Rent Zestimate®

    Refinance and save

    $2,923/mo

    Est. payment

    Refinancing to a lower rate could help reduce your monthly payments and save thousands over the life of the loan.

    See today's rates

    $2,923/mo

    Est. payment

    Explore your selling options

    Work with a Zillow partner agent

    Leverage their expertise and Zillow's premium Showcase listings to get your home seen by more buyers.

    Get started

    List with your own agent

    Get your home in front of millions of buyers by listing it on Zillow.

    Learn how to do it

    Sell it yourself

    Take full control of how buyers see your home on Zillow by listing For Sale by Owner (FSBO).

    List your home

    What's special

    Fenced-in areaLarge windowsDetached garageMain-floor laundryCozy wet barGenerous storageExpansive yard
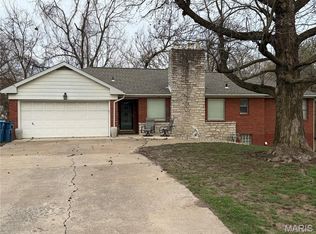
    Outstanding Ranch Home in Rosewood Heights and located in the Roxana School District– A Private Paradise close to every amenity possible! Welcome to this beautiful and extraordinary ranch-style home that perfectly blends comfort, privacy, and convenience. Nestled on nearly an acre of land, this serene oasis offers a peaceful, nature-filled setting—right in the heart of the city. Enjoy easy access to shopping, top medical facilities, major highways, and downtown St. Louis. This 3-bedroom, (with potential of making office into a bedroom) 3-bath ranch boasts a spacious and functional layout designed for both relaxing and entertaining. Thoughtful features include custom built-in shelving, a cozy wet bar, large windows that flood the home with natural light, main-floor laundry, generous storage, and a host of charming accents that will wow you from the moment you step inside. You'll love the mix of beautiful flooring throughout and the warm, inviting atmosphere of the living spaces. Whether you're hosting guests or enjoying a quiet evening in, this home offers the perfect setting. Step outside to enjoy the multiple covered porches—ideal for unwinding with family and friends. The fenced-in area is perfect for pets, while the expansive yard provides ample room to garden, play, or host gatherings. One of the standout features is the detached garage, which includes heating, cooling, a half bath, extra storage, and a workshop area—perfect for hobbyists, DIYers, or anyone in need of versatile space. Additional outdoor highlights include: A charming fishpond, A potting shed, Ample green space for outdoor living This is a rare opportunity to own a deluxe, private retreat without sacrificing city convenience. Schedule your tour today and come see all the unique features this exceptional property has to offer!

    Zillow last checked:

    Listing updated:

    Listed by:

    Patty M Stanley 618-444-3090,

    RE/MAX Alliance

    Bought with:

    Megan Ballesteros, 475193756

    Worth Clark Realty

    Source: MARIS,MLS#: 25059458MLS LogoOriginating MLS: Southwestern Illinois Board of REALTORS

    Facts & features

    Interior

    Bedrooms & bathrooms
    • Bedrooms: 3
    • Bathrooms: 3
    • Full bathrooms: 3
    • Main level bathrooms: 2
    • Main level bedrooms: 2
    Primary bedroom
    • Features: Floor Covering: Carpeting
    • Level: Main
    • Area: 378
    • Dimensions: 21x18
    Bedroom
    • Features: Floor Covering: Carpeting
    • Level: Main
    • Area: 144
    • Dimensions: 12x12
    Bedroom
    • Features: Floor Covering: Concrete
    • Level: Basement
    • Area: 255
    • Dimensions: 17x15
    Primary bathroom
    • Features: Floor Covering: Luxury Vinyl Plank
    • Level: Main
    • Area: 120
    • Dimensions: 10x12
    Bathroom
    • Features: Floor Covering: Ceramic Tile
    • Level: Main
    • Area: 40
    • Dimensions: 8x5
    Bathroom
    • Features: Floor Covering: Luxury Vinyl Plank
    • Level: Basement
    • Area: 63
    • Dimensions: 9x7
    Dining room
    • Features: Floor Covering: Wood
    • Level: Main
    • Area: 210
    • Dimensions: 21x10
    Family room
    • Features: Floor Covering: Carpeting
    • Level: Basement
    • Area: 1260
    • Dimensions: 42x30
    Kitchen
    • Features: Floor Covering: Luxury Vinyl Plank
    • Level: Main
    • Area: 120
    • Dimensions: 10x12
    Laundry
    • Features: Floor Covering: Luxury Vinyl Plank
    • Level: Main
    • Area: 54
    • Dimensions: 9x6
    Living room
    • Features: Floor Covering: Wood
    • Level: Main
    • Area: 357
    • Dimensions: 21x17
    Office
    • Features: Floor Covering: Carpeting
    • Level: Main
    • Area: 182
    • Dimensions: 14x13
    Other
    • Features: Floor Covering: Luxury Vinyl Plank
    • Level: Basement
    • Area: 150
    • Dimensions: 15x10
    Storage
    • Features: Floor Covering: Concrete
    • Level: Basement
    • Area: 180
    • Dimensions: 20x9
    Utility room
    • Features: Floor Covering: Concrete
    • Level: Basement
    • Area: 70
    • Dimensions: 10x7
    Cooling
    • Ceiling Fan(s), Central Air
    Appliances
    • Included: Dishwasher, Disposal, Microwave, Electric Oven, Refrigerator, Electric Water Heater
    Features
    • Bar, Bookcases, Built-in Features, Cathedral Ceiling(s), Dining/Living Room Combo, Granite Counters, Walk-In Closet(s), Workshop/Hobby Area
    • Basement: Partially Finished,Walk-Out Access
    • Number of fireplaces: 2
    • Fireplace features: Basement, Living Room
    Interior area
    • Total structure area: 3,812
    • Total interior livable area: 3,812 sqft
    • Finished area above ground: 1,906
    • Finished area below ground: 1,906

    Property

    Parking
    • Total spaces: 2
    • Parking features: Additional Parking, Covered, Detached, Driveway, Garage, Garage Door Opener, Heated Garage, Off Street, Paved, Workshop in Garage
    • Garage spaces: 2
    • Has uncovered spaces: Yes
    Accessibility
    • Accessibility features: Accessible Central Living Area, Accessible Common Area, Accessible Doors
    Features
    • Levels: One
    Lot
    • Size: 0.82 Acres
    • Dimensions: 124.34 x 288.81
    Details
    • Additional structures: Garage(s)
    • Parcel number: 192081516401044.002
    • Special conditions: Standard

    Construction

    Type & style
    • Home type: SingleFamily
    • Architectural style: Ranch
    • Property subtype: Single Family Residence
    Materials
    • Vinyl Siding
    • Roof: Architectural Shingle
    Condition
    • Year built: 2002

    Utilities & green energy

    • Electric: Single Phase
    • Sewer: Public Sewer
    • Water: Public
    • Utilities for property: Cable Available

    Community & HOA

    Community
    • Subdivision: Rosewood Heights Add
    HOA
    • Has HOA: No
    Location
    • Region: East Alton

    Financial & listing details

    • Price per square foot: $110/sqft
    • Tax assessed value: $300,420
    • Annual tax amount: $3,825
    • Date on market: 9/13/2025
    • Cumulative days on market: 195 days
    • Listing terms: Cash,Conventional,FHA,VA Loan
    • Ownership: Private

    Price history

    DateEventPrice
    3/27/2026Sold$420,000+2.7%$110/sqft
    Source: MARIS #25059458 Report a problem
    2/26/2026Contingent$409,000$107/sqft
    Source: MARIS #25059458 Report a problem
    2/11/2026Listed for sale$409,000$107/sqft
    Source: MARIS #25059458 Report a problem
    11/19/2025Contingent$409,000$107/sqft
    Source: MARIS #25059458 Report a problem
    10/30/2025Price change$409,000-4.7%$107/sqft
    Source: MARIS #25059458 Report a problem
    10/12/2025Price change$429,000-2.3%$113/sqft
    Source: MARIS #25059458 Report a problem
    9/23/2025Price change$439,000-2.2%$115/sqft
    Source: MARIS #25059458 Report a problem
    9/13/2025Listed for sale$449,000+1696%$118/sqft
    Source: MARIS #25059458 Report a problem
    1/8/2002Sold$25,000$7/sqft
    Source: Agent Provided Report a problem

    Public tax history

    YearProperty taxesTax assessment
    2024-- $100,140 +0.2%
    2023-- $99,910 +8.4%
    2022-- $92,210 +7.3%
    2021-- $85,940 +3.8%
    2020-- $82,770 +3.1%
    2019$4,225 $80,310 +5.2%
    2018-- $76,320
    2017$4,380 -1.9%$76,320 +2.4%
    2016$4,467 $74,500 +1.1%
    2015$4,467 $73,720
    2014$4,467 $73,720 -1.4%
    2013$4,467 $74,780 -4.6%
    2012-- $78,370
    2011-- $78,370 +9.7%
    2010-- $71,440 -5.4%
    2009-- $75,500 +7.3%
    2007-- $70,350 +19.8%
    2005-- $58,720 +9.8%
    2004$3,831 +7767.4%$53,490 +2.7%
    2003$49 -2.2%$52,080 +8580%
    2002$50 $600 +5.3%
    2001-- $570 +5.6%
    2000$44 $540
    Find assessor info on the county website

    Neighborhood: 62024

    Nearby schools

    GreatSchools rating
    Schools provided by the listing agent
    • Elementary: Roxana Dist 1
    • Middle: Roxana Dist 1
    • High: Roxana

    Source: MARIS. This data may not be complete. We recommend contacting the local school district to confirm school assignments for this home.

    Get pre-qualified for a loan
    At Zillow Home Loans, we can pre-qualify you in as little as 5 minutes with no impact to your credit score.

    An equal housing lender. NMLS #10287.