Skip main navigation
Closed
  • $561,300

    144 S Arabella Way #47, Jacksonville, FL

    4beds
    2,394sqft
    Single Family Residence
    Built in 2012
    6,600 Square Feet Lot
    $561,300 Zestimate®
    $234/sqft
    $3,007 Estimated rent

    Home value

    $561,300

    $528,000 - $595,000

    $3,007/mo

    Zestimate® history
    Loading
    Loading...

    Owner options

    List your home for rent

    $3,007/mo

    Rent Zestimate®

    Find your next renter with Zillow Rental Manager. Plus, with online applications, you can quickly screen prospective tenants – for free.

    Learn more

    $3,007/mo

    Rent Zestimate®

    Refinance and save

    $3,776/mo

    Est. payment

    Refinancing to a lower rate could help reduce your monthly payments and save thousands over the life of the loan.

    See today's rates

    $3,776/mo

    Est. payment

    Explore your selling options

    Work with a Zillow partner agent

    Leverage their expertise and Zillow's premium Showcase listings to get your home seen by more buyers.

    Get started

    List with your own agent

    Get your home in front of millions of buyers by listing it on Zillow.

    Learn how to do it

    Sell it yourself

    Take full control of how buyers see your home on Zillow by listing For Sale by Owner (FSBO).

    List your home

    What's special

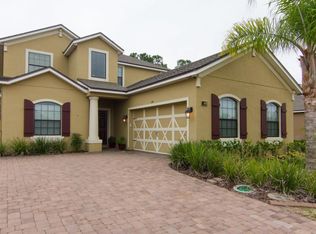
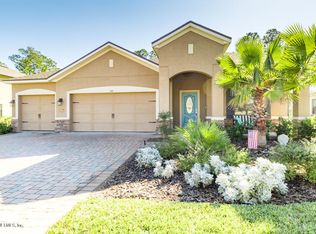
    Paver driveway with 3 car garage & spacious front porch. Stop for a moment & enjoy the lush landscape & stunning curb appeal of this amazing home! Enjoy wooded views & natural beauty from private lanai which perfectly accentuates this open concept 1-story beauty. This innovative design boasts an expansive family rm & kitchen perfect for entertaining! You’ll love preparing meals & gathering family & friends around huge island. Spacious bedrooms, abundant closets & a versatile Game Room make for a highly desirable & functional home! Beautifully appointed with 18” tile thru out, granite in kitchen & baths, stainless steel GAS appliances & more. Convenient freeway access, a 24 hour staffed & gated entrance, full time amenity director, A rated schools, concrete block construction

    This property is off market, which means it's not currently listed for sale or rent on Zillow. This may be different from what's available on other websites or public sources.
    Zillow last checked:

    Listing updated:

    Listed by:

    MARYANN KOOPS,

    TAYLOR MORRISON HOMES REALTY OF FLORIDA INC

    Bought with:

    KELLER WILLIAMS JACKSONVILLE

    Source: realMLS,MLS#: 616546MLS Logo

    Facts & features

    Interior

    Bedrooms & bathrooms
    • Bedrooms: 4
    • Bathrooms: 2
    • Full bathrooms: 2
    Primary bedroom
    • Level: First
    • Area: 240 Square Feet
    • Dimensions: 16.00 x 15.00
    Bedroom 1
    • Level: First
    • Area: 132 Square Feet
    • Dimensions: 12.00 x 11.00
    Bedroom 2
    • Level: First
    • Area: 132 Square Feet
    • Dimensions: 12.00 x 11.00
    Bedroom 3
    • Level: First
    • Area: 132 Square Feet
    • Dimensions: 11.00 x 12.00
    Bonus room
    • Description: Game room
    • Level: First
    • Area: 225 Square Feet
    • Dimensions: 15.00 x 15.00
    Dining room
    • Description: Separate Dining Room
    • Level: First
    • Area: 132 Square Feet
    • Dimensions: 11.00 x 12.00
    Family room
    • Level: First
    • Area: 320 Square Feet
    • Dimensions: 16.00 x 20.00
    Kitchen
    • Level: First
    • Area: 196 Square Feet
    • Dimensions: 14.00 x 14.00
    Other
    • Description: Breakfast Room
    • Level: First
    • Area: 154 Square Feet
    • Dimensions: 14.00 x 11.00
    Heating
    • Central, Heat Pump
    Cooling
    • Central Air
    Appliances
    • Included: Dishwasher, Disposal, Electric Range, Electric Water Heater, Microwave
    Features
    • Breakfast Bar, Entrance Foyer, Kitchen Island, Pantry, Primary Bathroom -Tub with Separate Shower, Master Downstairs, Split Bedrooms, Walk-In Closet(s)
    • Flooring: Carpet, Tile
    Interior area
    • Total interior livable area: 2,394 sqft

    Property

    Parking
    • Total spaces: 3
    • Parking features: Attached, Garage
    • Attached garage spaces: 3
    Features
    • Stories: 1
    • Patio & porch: Covered, Patio
    • Pool features: None
    Lot
    • Size: 6,600 sqft
    • Dimensions: 60 x 110
    Details
    • Parcel number: 0263330470

    Construction

    Type & style
    • Home type: SingleFamily
    • Property subtype: Single Family Residence
    Materials
    • Concrete, Stucco
    • Roof: Shingle
    Condition
    • Under Construction
    • New construction: Yes
    • Year built: 2012

    Utilities & green energy

    • Sewer: Public Sewer
    • Water: Public
    • Utilities for property: Cable Available, Other

    Community & neighborhood

    Security
    • Security features: Smoke Detector(s)
    Location
    • Region: Jacksonville
    • Subdivision: St Johns Forest

    HOA & financial

    HOA
    • Has HOA: Yes
    • HOA fee: $167 monthly
    • Amenities included: Pool, Basketball Court, Clubhouse, Security, Tennis Court(s)

    Other

    Other facts
    • Listing terms: Cash,Conventional,FHA,VA Loan

    Price history

    DateEventPrice
    12/31/2012Sold$278,000$116/sqft
    Source: realMLS #616546 Report a problem

    Public tax history

    Tax history is unavailable.

    Neighborhood: 32259

    Nearby schools

    GreatSchools rating
    Schools provided by the listing agent
    • Elementary: Liberty Pines Academy
    • Middle: Liberty Pines Academy
    • High: Bartram Trail

    Source: realMLS. This data may not be complete. We recommend contacting the local school district to confirm school assignments for this home.