Open Sunday, September 13th from 1-3PM.
**Classic All-Brick Home with 2-Car Garage, Enclosed Porch & Endless Potential!**
Discover the character and potential of this spacious all-brick home at 144 Front St in Coplay Borough, conveniently located within the Whitehall School District. Featuring generous room sizes, natural woodwork, hardwood floors, mature greenery, and a detached two-car brick garage with electricity, this property offers a wonderful foundation for creating a home that reflects your own style.
Step inside through the bright enclosed porch, where windows surround the space and fill it with natural light, creating a welcoming area to relax and enjoy throughout the seasons. The main level features natural woodwork, a formal dining room, eat-in kitchen, and full bathroom with laundry hookups. Upstairs, you'll find three bedrooms and a second full bathroom. Two of the bedrooms feature cedar closets, some newer windows and roof as of 2019, provide an added update. The hardwood floors are ready for refinishing, while the walls are ready for fresh paint, giving the next owner an opportunity to personalize the home while restoring its original character. The basement offers excellent utility and storage, featuring a workbench with adjoining shelving, a work tub, and convenient exterior access. Whether you're a hobbyist, crafts person or simply need additional space for seasonal belongings, this versatile area offers plenty of possibilities. The direct outdoor access also makes moving larger items, equipment, or seasonal belongings in and out especially convenient. Outside, mature greenery and fencing along both neighboring properties create a comfortable sense of privacy. The detached all-brick two-car garage with electricity is an exceptional bonus, offering secure parking, workspace, or additional storage. Plus, convenient street parking is available directly in front of the home for added flexibility. **Bring your vision and make this character-filled Coplay home your own!** With its classic all-brick construction, spacious layout, two full bathrooms, enclosed porch, useful basement, detached two-car garage, and convenient street parking, this property offers a wonderful combination of character, functionality, and opportunity.
Pending
$275,000
144 S Front St, Coplay, PA 18037
3beds
1,344sqft
Single Family Residence
Built in 1930
6,751 Square Feet Lot
$273,600 Zestimate®
$205/sqft
$-- HOA
What's special
Classic all-brick constructionClassic all-brick homeGenerous room sizesDetached two-car garageUseful basementNatural woodworkEat-in kitchen
- 33 days
- 1,152
- 43
Likely to sell faster than
Zillow last checked:
Listing updated:
Listed by:
Donna Freda Hertzog 610-390-9611,
RE/MAX Real Estate 610-770-9000
Source: GLVR,MLS#: 783588 Originating MLS: Lehigh Valley MLS
Originating MLS: Lehigh Valley MLSFacts & features
Interior
Bedrooms & bathrooms
- Bedrooms: 3
- Bathrooms: 2
- Full bathrooms: 2
Bedroom
- Description: Walk in Cedar Close with built in shelves
- Level: Second
- Dimensions: 13.00 x 10.00
Bedroom
- Description: Cedar Closet
- Level: Second
- Dimensions: 12.00 x 12.00
Bedroom
- Description: Closet
- Level: Second
- Dimensions: 10.00 x 8.00
Dining room
- Level: First
- Dimensions: 12.00 x 11.00
Other
- Description: Laundry hookup for full size appliances
- Level: First
- Dimensions: 9.00 x 11.00
Other
- Description: Full bath with tub/shower and Linen closet
- Level: Second
- Dimensions: 9.00 x 10.00
Kitchen
- Description: Eat-in kitchen
- Level: First
- Dimensions: 12.00 x 11.00
Living room
- Level: First
- Dimensions: 15.00 x 19.00
Other
- Description: Shelving, Work Tub & bench with access to the outside.
- Level: Basement
- Dimensions: 26.00 x 22.00
Sunroom
- Description: Sun filled enclosed porch with an abundance of windows
- Level: First
- Dimensions: 6.00 x 20.00
Heating
- Gas
Cooling
- Central Air
Appliances
- Included: Electric Water Heater, Gas Cooktop, Refrigerator
- Laundry: Washer Hookup, Dryer Hookup, Main Level
Features
- Cedar Closet(s), Dining Area, Separate/Formal Dining Room, Walk-In Closet(s)
- Flooring: Carpet, Hardwood, Laminate, Resilient
- Windows: Screens
- Basement: Full
Interior area
- Total interior livable area: 1,344 sqft
- Finished area above ground: 1,344
- Finished area below ground: 0
Property
Parking
- Total spaces: 2
- Parking features: Detached, Garage, Off Street, On Street
- Garage spaces: 2
- Has uncovered spaces: Yes
Features
- Stories: 2
- Patio & porch: Covered, Enclosed, Patio, Porch
- Exterior features: Patio
Lot
- Size: 6,751 Square Feet
- Dimensions: 50 x 135
Details
- Parcel number: 549955720476 1
- Zoning: R-2-Medium Density Reside
- Special conditions: None
Construction
Type & style
- Home type: SingleFamily
- Architectural style: Colonial
- Property subtype: Single Family Residence
Materials
- Brick
- Roof: Asphalt,Fiberglass
Condition
- Year built: 1930
Utilities & green energy
- Electric: 200+ Amp Service, Circuit Breakers
- Sewer: Public Sewer
- Water: Public
Community & HOA
Community
- Features: Curbs, Sidewalks
- Subdivision: Not in Development
Location
- Region: Coplay
Financial & listing details
- Price per square foot: $205/sqft
- Tax assessed value: $132,800
- Annual tax amount: $4,788
- Date on market: 8/31/2026
- Ownership type: Fee Simple
Estimated market value
$273,600
$260,000 - $287,000
$2,209/mo
Price history
| Date | Event | Price |
|---|---|---|
| 9/19/2026 | Pending sale | $275,000$205/sqft |
Source:  GLVR #783588 Report a problem GLVR #783588 Report a problem | ||
| 8/31/2026 | Listed for sale | $275,000$205/sqft |
Source: GLVR #783588 Report a problem | ||
Public tax history
| Year | Property taxes | Tax assessment |
|---|---|---|
| 2026 | $47,884 +907% | $132,800 |
| 2025 | $4,755 +5.7% | $132,800 |
| 2024 | $4,499 +5.7% | $132,800 |
| 2023 | $4,255 0% | $132,800 |
| 2022 | $4,256 +5.9% | $132,800 |
| 2021 | $4,017 +7.9% | $132,800 |
| 2020 | $3,723 +11061.4% | $132,800 |
| 2019 | $33 | $132,800 |
| 2018 | $33 | $132,800 |
| 2017 | -- | $132,800 |
| 2016 | -- | $132,800 |
| 2015 | -- | $132,800 |
| 2014 | -- | $132,800 +192.5% |
| 2012 | -- | $45,400 |
| 2011 | -- | $45,400 |
| 2010 | -- | $45,400 |
| 2009 | -- | $45,400 |
| 2008 | -- | $45,400 |
| 2007 | -- | $45,400 |
| 2006 | -- | $45,400 |
| 2005 | -- | $45,400 |
| 2004 | -- | $45,400 |
| 2003 | -- | $45,400 |
| 2002 | -- | $45,400 |
| 2000 | -- | $45,400 |
Find assessor info on the county website
Monthly payment
Est. payment
Payment breakdown
Explore the cost of this home by adjusting the details. Changes won't be saved.Climate risks
Neighborhood: 18037
Nearby schools
Schools provided by the listing agent
- Elementary: Gockley / Steckel / Zephyr
- Middle: Whitehall Middle
- High: Whitehall High
- District: Whitehall-Coplay
Source: GLVR. This data may not be complete. We recommend contacting the local school district to confirm school assignments for this home.
Similar homes
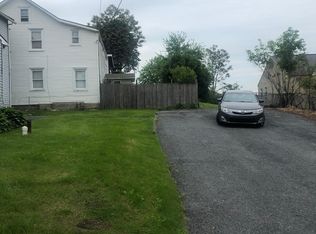
- $224,9002 bd1 ba1k sqft115 Chestnut St, Coplay, PA 18037For Sale
 MLS ID #773967, Dale Susan Wallace, Keller Williams Allentown. GLVR
 - $300,0004 bd2 ba2k sqft1044 Fullerton Ave, Allentown, PA 18102For Sale
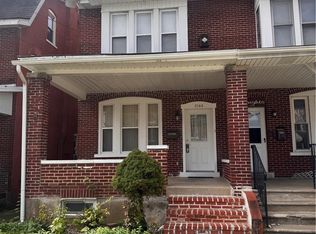 MLS ID #785580, Jocelyn D. Iglesia, United RealEstate Strive212 LV. GLVR
 - $249,9003 bd2 ba1.6k sqft230 Wood St, Catasauqua, PA 18032For Sale
 MLS ID #782705, Christopher G. Raad, Harvey Z Raad Real Estate. GLVR
 - $299,9003 bd2 ba1.7k sqft5124 3rd St, Whitehall, PA 18052For Sale
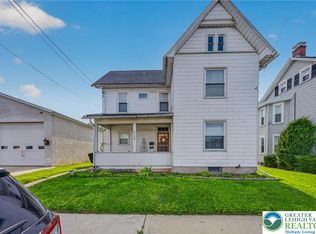 MLS ID #784228, Jared A. Sawka, Howard Hanna TheFrederickGroup. GLVR
