Skip main navigation
Off market
  • $412,200

    144 S Harvest Ridge Way Lot 242, Clayton, NC 27520

    3beds
    2,432sqft
    Single Family Residence
    Built in 2024
    -- sqft lot
    $412,200 Zestimate®
    $169/sqft
    $2,347 Estimated rent

    Home value

    $412,200

    $392,000 - $437,000

    $2,347/mo

    Zestimate® history
    Loading
    Loading...

    Owner options

    List your home for rent

    $2,347/mo

    Rent Zestimate®

    Find your next renter with Zillow Rental Manager. Plus, with online applications, you can quickly screen prospective tenants – for free.

    Learn more

    $2,347/mo

    Rent Zestimate®

    Refinance and save

    $2,409/mo

    Est. payment

    Refinancing to a lower rate could help reduce your monthly payments and save thousands over the life of the loan.

    See today's rates

    $2,409/mo

    Est. payment

    Explore your selling options

    Work with a Zillow partner agent

    Leverage their expertise and Zillow's premium Showcase listings to get your home seen by more buyers.

    Get started

    List with your own agent

    Get your home in front of millions of buyers by listing it on Zillow.

    Learn how to do it

    Sell it yourself

    Take full control of how buyers see your home on Zillow by listing For Sale by Owner (FSBO).

    List your home

    What's special

    Spacious loftExtended front porchWalk-in showerFormal studyMassive islandLarge walk-in closetDual vanities

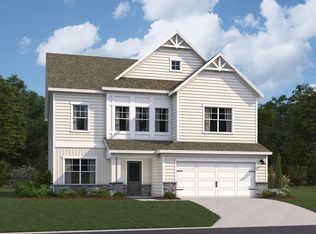
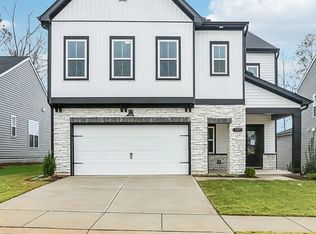
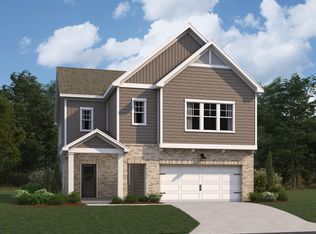
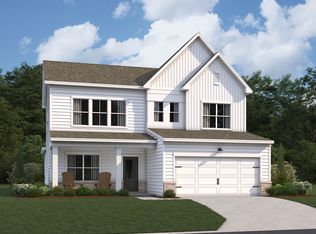
    Crescent Mills Homesite #242The Lenoir is a gorgeous classically styled two-story home that proves that a home doesn't need to be complicated to be beautiful. The first floor is built for your day-to-day living needs - the kitchen has a massive island and opens directly to the breakfast area & family room, and the formal study is perfect if you work from home. Upstairs, you'll find a spacious loft, the full secondary bath, laundry room, secondary bedrooms with well-sized closets, and the primary suite with large walk-in closet, dual vanities and walk-in shower. This home has also been upgraded to fit your needs, with its extended front porch, screened-in patio, and additional sink in Bath 2.Ashton Woods brings thoughtfully designed homes to Crescent Mills, a new master-planned community in the heart of Johnston County near downtown Clayton. Blending small-town charm with urban convenience, this community offers townhomes and single-family homes surrounded by walking trails, greenspaces, and pickleball courts. With easy access to Raleigh's work centers and local attractions like the Clayton Sculpture Trail, Crescent Mills is the perfect place to enjoy a relaxed, connected lifestyle.This home will be available in December 2024!For further details and information on current promotions, please contact an onsite Community Sales Manager. Please note that renderings are for illustrative purposes, and photos may represent sample products of homes under construction. Actual...

    This property is off market, which means it's not currently listed for sale or rent on Zillow. This may be different from what's available on other websites or public sources.

    Zillow last checked:

    Listing updated:

    Source: Ashton Woods HomesMLS Logo

    Facts & features

    Interior

    Bedrooms & bathrooms
    • Bedrooms: 3
    • Bathrooms: 3
    • Full bathrooms: 2
    • 1/2 bathrooms: 1
    Heating
    • Electric, Forced Air
    Cooling
    • Central Air
    Interior area
    • Total interior livable area: 2,432 sqft

    Property

    Parking
    • Total spaces: 2
    • Parking features: Attached
    • Attached garage spaces: 2
    Features
    • Levels: 2.0
    • Stories: 2
    • Patio & porch: Patio
    Details
    • Parcel number: 242

    Construction

    Type & style
    • Home type: SingleFamily
    • Property subtype: Single Family Residence
    Materials
    • Brick, Stone, Vinyl Siding
    Condition
    • New Construction
    • New construction: Yes
    • Year built: 2024
    Details
    • Builder name: Ashton Woods

    Community & HOA

    Community
    • Subdivision: Crescent Mills
    Location
    • Region: Clayton

    Financial & listing details

    • Price per square foot: $169/sqft
    • Date on market: 5/11/2024

    Price history

    DateEventPrice
    12/15/2024Listing removed$389,965$160/sqft
    Source: Ashton Woods Homes Report a problem
    12/10/2024Price change$389,965-2.5%$160/sqft
    Source: Ashton Woods Homes Report a problem
    8/12/2024Price change$399,965-5%$164/sqft
    Source: Doorify MLS #10030338 Report a problem
    7/27/2024Price change$420,965-1.5%$173/sqft
    Source: Ashton Woods Homes Report a problem
    5/11/2024Listed for sale$427,560$176/sqft
    Source: Ashton Woods Homes Report a problem

    Public tax history

    Tax history is unavailable.

    Neighborhood: 27520

    Nearby schools

    GreatSchools rating
    Schools provided by the MLS
    • Elementary: Wilson's Mills Elementary
    • Middle: Smithfield Middle
    • High: Smithfield-Selma High
    • District: Wilson's Mills

    Source: Ashton Woods Homes. This data may not be complete. We recommend contacting the local school district to confirm school assignments for this home.

    Get a cash offer in 3 minutes
    Find out how much your home could sell for in as little as 3 minutes with a no-obligation cash offer.
    Estimated market value
    $412,200
    Get a cash offer in 3 minutes
    Find out how much your home could sell for in as little as 3 minutes with a no-obligation cash offer.
    Estimated market value
    $412,200