Skip main navigation
Closed
  • Listed by: Keller Williams Realty-Metropolitan
    Bought with: Portside Real Estate Group
    $700,000

    144 South Mast Street, Goffstown, NH 03045

    3beds
    2,134sqft
    Single Family Residence
    Built in 2025
    0.86 Acres Lot
    $699,900 Zestimate®
    $328/sqft
    $3,612 Estimated rent

    Home value

    $699,900

    $665,000 - $735,000

    $3,612/mo

    Zestimate® history
    Loading
    Loading...

    Owner options

    List your home for rent

    $3,612/mo

    Rent Zestimate®

    Find your next renter with Zillow Rental Manager. Plus, with online applications, you can quickly screen prospective tenants – for free.

    Learn more

    $3,612/mo

    Rent Zestimate®

    Refinance and save

    $4,612/mo

    Est. payment

    Refinancing to a lower rate could help reduce your monthly payments and save thousands over the life of the loan.

    See today's rates

    $4,612/mo

    Est. payment

    Explore your selling options

    Work with a Zillow partner agent

    Leverage their expertise and Zillow's premium Showcase listings to get your home seen by more buyers.

    Get started

    List with your own agent

    Get your home in front of millions of buyers by listing it on Zillow.

    Learn how to do it

    Sell it yourself

    Take full control of how buyers see your home on Zillow by listing For Sale by Owner (FSBO).

    List your home

    What's special

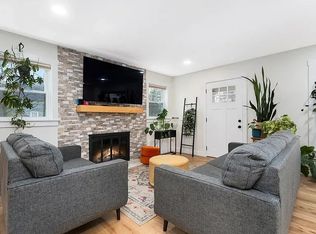
    Cozy propane fireplaceLuxurious primary suiteWell-appointed bathSecond floor laundryHardwood floorsStainless steel appliancesHigh-end finishes throughout
    Please enter 140 South Mast Street in GPS as this STUNNING NEW CONSTRUCTION HOME in desirable Goffstown is so NEW! Thoughtfully designed with modern living in mind, this 3-bedroom, 3-bath residence offers an inviting open-concept layout filled with natural light and high-end finishes throughout. The heart of the home features a beautifully appointed kitchen with quartz countertops, spacious kitchen island, stainless steel appliances, hardwood floors, walk-in pantry and an abundance of cabinet space—perfect for everyday living or entertaining! The living area is anchored by a cozy propane fireplace and the open floor plan creates a warm and welcoming atmosphere. Upstairs, you'll find a luxurious primary suite complete with a walk-in closet, double sinks, soaking tub and a spa-like tiled walk-in shower. Two additional bedrooms and a well-appointed bath provide comfort and flexibility for guests, family, or a home office. The second floor laundry is a welcome feature! Outside, enjoy a private partially fenced-in backyard ideal for outdoor dining, relaxing, or gatherings. An over-sized one car garage offers added convenience and storage. The paved driveway offers additional off street parking for guests. This home is well built and efficient to heat without breaking the bank and its Central AC keeps you cool on those hot summer days! With quality craftsmanship, modern amenities, and a prime location close to shopping, dining, and commuter routes, this move-in ready home delivers the perfect blend of comfort and style. Professional photos soon! OPEN HOUSE SATURDAY, JUNE 6TH from 10:30 am until Noon. Please park on South Mast Street as pavement is curing and use 140 South Mast Street in GPS for location.

    Zillow last checked:

    Listing updated:

    Listed by:

    Bill Sheehan,

    Keller Williams Realty-Metropolitan 603-232-8282

    Bought with:

    Andrew Raffenello

    Portside Real Estate Group

    Source: PrimeMLS,MLS#: 5091220MLS Logo

    Facts & features

    Interior

    Bedrooms & bathrooms
    • Bedrooms: 3
    • Bathrooms: 3
    • Full bathrooms: 2
    • 1/2 bathrooms: 1
    Heating
    • Forced Air
    Cooling
    • Central Air
    Appliances
    • Included: Electric Cooktop, ENERGY STAR Qualified Dishwasher, Refrigerator, ENERGY STAR Qualified Refrigerator, Electric Stove
    • Laundry: Laundry Hook-ups, 2nd Floor Laundry
    Features
    • Kitchen Island, Kitchen/Living, Primary BR w/ BA, Soaking Tub, Vaulted Ceiling(s), Walk-In Closet(s), Programmable Thermostat
    • Flooring: Carpet, Hardwood, Tile, Vinyl Plank
    • Doors: ENERGY STAR Qualified Doors
    • Windows: Double Pane Windows, ENERGY STAR Qualified Windows, Low Emissivity Windows
    • Basement: Bulkhead,Concrete,Concrete Floor,Walk-Up Access
    • Number of fireplaces: 1
    • Fireplace features: Gas, 1 Fireplace
    Interior area
    • Total structure area: 3,171
    • Total interior livable area: 2,134 sqft
    • Finished area above ground: 2,134
    • Finished area below ground: 0

    Property

    Parking
    • Total spaces: 1
    • Parking features: Paved, Finished, Garage, Attached
    • Garage spaces: 1
    Features
    • Levels: Two
    • Stories: 2
    • Patio & porch: Porch
    • Exterior features: Deck
    • Fencing: Partial
    Lot
    • Size: 0.86 Acres
    • Features: Landscaped, Level, Major Road Frontage, Walking Trails, Near Shopping, Near School(s)
    Details
    • Zoning description: R1

    Construction

    Type & style
    • Home type: SingleFamily
    • Architectural style: Colonial,Craftsman
    • Property subtype: Single Family Residence
    Materials
    • Wood Frame, Vinyl Siding
    • Foundation: Concrete, Poured Concrete
    • Roof: Architectural Shingle
    Condition
    • New construction: Yes
    • Year built: 2025

    Utilities & green energy

    • Electric: 200+ Amp Service
    • Sewer: Public Sewer
    • Utilities for property: Propane

    Community & neighborhood

    Security
    • Security features: HW/Batt Smoke Detector
    Location
    • Region: Goffstown

    Other

    Other facts
    • Road surface type: Paved

    Price history

    DateEventPrice
    7/7/2026Sold$700,000$328/sqft
    Source: PrimeMLS #5091220 Report a problem
    6/30/2026Pending sale$700,000$328/sqft
    Source: PrimeMLS #5091220 Report a problem
    6/4/2026Price change$700,000-6.7%$328/sqft
    Source: PrimeMLS #5091220 Report a problem
    5/27/2026Listed for sale$750,000+2%$351/sqft
    Source: PrimeMLS #5091220 Report a problem
    4/11/2026Listing removed$735,000$344/sqft
    Source: PrimeMLS #5080696 Report a problem
    3/29/2026Price change$735,000-4.5%$344/sqft
    Source: PrimeMLS #5080696 Report a problem
    3/25/2026Listed for sale$770,000$361/sqft
    Source: PrimeMLS #5080696 Report a problem

    Public tax history

    Tax history is unavailable.

    Neighborhood: 03045

    Nearby schools

    GreatSchools rating
    Schools provided by the listing agent
    • Middle: Mountain View Middle School
    • High: Goffstown High School
    • District: Goffstown Sch Dsct SAU #19

    Source: PrimeMLS. This data may not be complete. We recommend contacting the local school district to confirm school assignments for this home.

    Get a cash offer in 3 minutes
    Find out how much your home could sell for in as little as 3 minutes with a no-obligation cash offer.
    Estimated market value
    $699,900
    Get a cash offer in 3 minutes
    Find out how much your home could sell for in as little as 3 minutes with a no-obligation cash offer.
    Estimated market value
    $699,900