Skip main navigation
Sold for $645,000
  • $645,000

    144 S Middleton Drive NW, Calabash, NC 28467

    3beds
    2,232sqft
    Single Family Residence
    Built in 2026
    0.3 Acres Lot
    $644,400 Zestimate®
    $289/sqft
    $2,481 Estimated rent

    Home value

    $644,400

    $612,000 - $677,000

    $2,481/mo

    Zestimate® history
    Loading
    Loading...

    Owner options

    List your home for rent

    $2,481/mo

    Rent Zestimate®

    Find your next renter with Zillow Rental Manager. Plus, with online applications, you can quickly screen prospective tenants – for free.

    Learn more

    $2,481/mo

    Rent Zestimate®

    Refinance and save

    $5,017/mo

    Est. payment

    Refinancing to a lower rate could help reduce your monthly payments and save thousands over the life of the loan.

    See today's rates

    $5,017/mo

    Est. payment

    Explore your selling options

    Work with a Zillow partner agent

    Leverage their expertise and Zillow's premium Showcase listings to get your home seen by more buyers.

    Get started

    List with your own agent

    Get your home in front of millions of buyers by listing it on Zillow.

    Learn how to do it

    Sell it yourself

    Take full control of how buyers see your home on Zillow by listing For Sale by Owner (FSBO).

    List your home

    What's special

    Gourmet kitchenExceptional curb appealLarge custom shelved pantryElegant stoneworkSpacious island with seatingGas rangeFarm sink
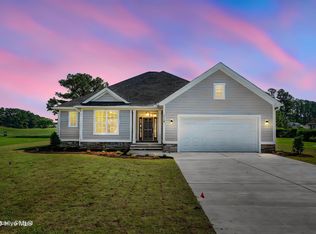
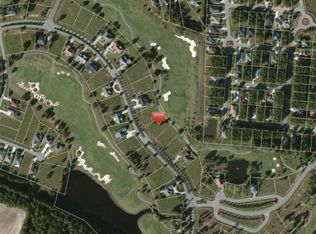
    This home is under construction at this time. Completion date 6/2026 Exquisite Craftsman Home in Brunswick Plantation! Discover the perfect blend of craftsmanship and luxury in this stunning 3-bedroom, 2-bathroom Craftsman-style home, thoughtfully designed by Fox Homes, a highly regarded local custom builder. Nestled within the prestigious gated golf community of Brunswick Plantation, this home captivates with its James Hardie Board and Batten siding accented by elegant Stonework, offering exceptional curb appeal. Step inside to an inviting open-concept living space, where exquisite details abound. Wainscoting, intricate window and door trim, and a vaulted ceiling with a ceiling fan enhance the main living area's charm. The Carolina Room off the Great Room offers an extra flex space for year-round enjoyment. The gourmet kitchen is a chef's dream, featuring a spacious island with seating, quartz countertops with a tile backsplash, a farm sink, pot filler, custom vent hood, a large custom shelved pantry, and a gas range. The luxurious primary suite is a true retreat, featuring a double tray ceiling with a ceiling fan, sliding doors to the patio, a walk-in closet with custom wood shelving, and a spa-like en-suite bathroom with a floor-to-ceiling tiled oversized shower with soaking tub, and a double vanity with quartz countertops. Conveniently located off the 3-car garage is the laundry/mudroom adding functionality to this well-designed home. The homeowners of Brunswick Plantation enjoy an active social committee and many amenities, such as indoor and outdoor pools, a hot tub, fitness center, tennis and pickleball courts. Located close to the restaurants and shopping of downtown Calabash, you are minutes to Sunset Beach and close to the SC border and all the attractions of the Myrtle Beach area.

    Zillow last checked:

    Listing updated:

    Listed by:

    Surf & Turf Properties 919-745-9122,

    RE/MAX at the Beach / Calabash,

    Brian A McGhee 919-745-9122,

    RE/MAX at the Beach / Calabash

    Bought with:

    John E Hunter, 341351

    eXp Realty

    Source: Hive MLS,MLS#: 100547115MLS LogoOriginating MLS: Brunswick County Association of Realtors

    Facts & features

    Interior

    Bedrooms & bathrooms
    • Bedrooms: 3
    • Bathrooms: 2
    • Full bathrooms: 2
    Rooms
    • Room types: Master Bedroom, Bedroom 2, Bedroom 3, Living Room, Laundry
    Primary bedroom
    • Level: First
    Bedroom 2
    • Level: First
    Bedroom 3
    • Level: First
    Kitchen
    • Level: First
    Laundry
    • Level: First
    Living room
    • Level: First
    Heating
    • Electric, Forced Air
    Cooling
    • Central Air
    Appliances
    • Included: Vented Exhaust Fan, Built-In Microwave, Disposal, Dishwasher, Tankless Water Heater, Gas Range
    • Laundry: Dryer Hookup, Washer Hookup, Laundry Room
    Features
    • Walk-in Closet(s), Vaulted Ceiling(s), Tray Ceiling(s), High Ceilings, Entrance Foyer, Kitchen Island, Ceiling Fan(s), Pantry, Walk-in Shower, Gas Log, Walk-In Closet(s)
    • Flooring: LVT/LVP
    • Basement: None
    • Attic: Access Only,Partially Floored,Pull Down Stairs
    • Has fireplace: Yes
    • Fireplace features: Gas Log
    Interior area
    • Total structure area: 2,232
    • Total interior livable area: 2,232 sqft

    Property

    Parking
    • Total spaces: 3
    • Parking features: Garage Faces Front, Attached, Concrete, Garage Door Opener, Lighted, Off Street, Garage
    • Attached garage spaces: 3
    Accessibility
    • Accessibility features: None
    Features
    • Levels: One
    • Patio & porch: Covered, Enclosed, Patio, Porch, Screened
    • Exterior features: Irrigation System
    • Pool features: None
    • Fencing: None
    • Has view: Yes
    • View description: Golf Course, Pond, Water
    • Has water view: Yes
    • Water view: Pond,Water
    • Waterfront features: None
    • Frontage type: Golf Course
    Lot
    • Size: 0.3 Acres
    • Dimensions: 91 x 147 x 88 x 142
    • Features: On Golf Course, Cart Path Side
    Details
    • Parcel number: 210ia003
    • Zoning: Co-Sbr-6000
    • Special conditions: Standard

    Construction

    Type & style
    • Home type: SingleFamily
    • Property subtype: Single Family Residence
    Materials
    • Brick, Fiber Cement, Wood Frame
    • Foundation: Raised, Slab
    • Roof: Architectural Shingle
    Condition
    • Under Construction
    • New construction: Yes
    • Year built: 2026

    Utilities & green energy

    • Sewer: Public Sewer
    • Water: Public
    • Utilities for property: Sewer Connected, Water Connected
    Green energy
    • Green verification: None

    Community & HOA

    Community
    • Subdivision: Brunswick Plantation
    HOA
    • Has HOA: Yes
    • Amenities included: Clubhouse, Pool, Fitness Center, Gated, Golf Course, Indoor Pool, Maintenance Common Areas, Maintenance Roads, Management, Meeting Room, Pickleball, Restaurant, Street Lights, Tennis Court(s)
    • HOA fee: $1,200 annually
    • HOA name: Brunswick Plantatio HOA / Waccamaw Management
    • HOA phone: 910-287-4604
    Location
    • Region: Calabash

    Financial & listing details

    • Price per square foot: $289/sqft
    • Tax assessed value: $36,000
    • Annual tax amount: $143
    • Date on market: 1/1/2026
    • Cumulative days on market: 175 days
    • Listing agreement: Exclusive Right To Sell
    • Listing terms: Cash,Conventional
    • Road surface type: Paved

    Price history

    DateEventPrice
    8/10/2026Sold$645,000-0.6%$289/sqft
    Source: Hive MLS #100547115 Report a problem
    6/25/2026Contingent$649,000$291/sqft
    Source: Hive MLS #100547115 Report a problem
    1/1/2026Listed for sale$649,000+1252.1%$291/sqft
    Source: Hive MLS #100547115 Report a problem
    8/6/2025Listing removed$48,000$22/sqft
    Source: Canopy MLS as distributed by MLS GRID #4248000 Report a problem
    6/6/2025Price change$48,000-7.7%$22/sqft
    Source: Canopy MLS as distributed by MLS GRID #4248000 Report a problem
    4/18/2025Listed for sale$52,000+33.3%$23/sqft
    Source: Canopy MLS as distributed by MLS GRID #4248000 Report a problem
    10/23/2024Sold$39,000-7.1%$17/sqft
    Source: Public Record Report a problem
    9/19/2023Listing removed--
    Source: Hive MLS #100374936 Report a problem
    3/20/2023Listed for sale$42,000-6.7%$19/sqft
    Source: Hive MLS #100374936 Report a problem
    12/1/2022Listing removed--
    Source: Hive MLS #100348075 Report a problem
    9/7/2022Listed for sale$45,000+63.6%$20/sqft
    Source: Hive MLS #100348075 Report a problem
    10/1/2021Sold$27,500-41.4%$12/sqft
    Source: Public Record Report a problem
    8/28/2018Listing removed$46,900$21/sqft
    Source: Carolina Plantations Real Estate #100074466 Report a problem
    5/13/2018Pending sale$46,900$21/sqft
    Source: Carolina Plantations Real Estate #100074466 Report a problem
    7/26/2017Price change$46,900-6%$21/sqft
    Source: Carolina Plantations Real Estate #100074466 Report a problem
    7/29/2016Listed for sale$49,900-7.6%$22/sqft
    Source: Brunswick Plantation Homes & Real Estate Sales, LLC #100023371 Report a problem
    6/4/2012Listing removed$54,000$24/sqft
    Source: Mary Ann Bechtel Real Estate #657922 Report a problem
    9/28/2011Price change$54,000-18.8%$24/sqft
    Source: Mary Ann Bechtel Real Estate #657922 Report a problem
    6/5/2011Listed for sale$66,500-40.9%$30/sqft
    Source: Mary Ann Bechtel Real Estate #657922 Report a problem
    7/31/2010Listing removed$112,500$50/sqft
    Source: Coldwell Banker Sloane Realty #634560 Report a problem
    2/5/2010Price change$112,500-10.6%$50/sqft
    Source: Coldwell Banker Sloane Realty #634560 Report a problem
    9/29/2009Listed for sale$125,900$56/sqft
    Source: Sloane Realty #634560 Report a problem
    6/2/2009Listing removed$125,900$56/sqft
    Source: Coldwell Banker** #634560 Report a problem
    1/24/2009Listed for sale$125,900$56/sqft
    Source: Coldwell Banker** #634560 Report a problem

    Public tax history

    YearProperty taxesTax assessment
    2025$143 $36,000
    2024$143 $36,000
    2023$143 -39.9%$36,000 -20%
    2022$238 -0.1%$45,000
    2021$238 +1.9%$45,000
    2020$234 $45,000
    2019-- $45,000 -30.8%
    2018$328 +0.8%$65,000
    2017$325 $65,000
    2016$325 $65,000
    2015$325 $65,000
    2010-- --
    2009-- --
    2008-- --
    2007-- --
    2006-- --
    2005-- --
    2004-- --
    2003-- --
    2002-- --
    2001-- --
    2000-- --
    Find assessor info on the county website

    Neighborhood: 28467

    Nearby schools

    GreatSchools rating
    Schools provided by the listing agent
    • Elementary: Jessie Mae Monroe Elementary
    • Middle: Shallotte Middle
    • High: West Brunswick

    Source: Hive MLS. This data may not be complete. We recommend contacting the local school district to confirm school assignments for this home.

    Get a cash offer in 3 minutes
    Find out how much your home could sell for in as little as 3 minutes with a no-obligation cash offer.
    Estimated market value
    $644,400
    Get a cash offer in 3 minutes
    Find out how much your home could sell for in as little as 3 minutes with a no-obligation cash offer.
    Estimated market value
    $644,400