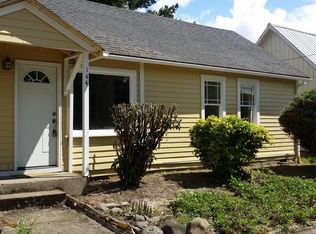
Charming duplex in the heart of Oregon Wine Country! Each unit offers 2 bedrooms, 1 bathroom, approximately 600 sq ft, and currently rents for $1,300/month. Big-ticket updates are already complete with a new roof and windows in 2025, plus fresh exterior paint and new gutters in August 2026. The units feature a functional floor plan with a pass-through window connecting the kitchen and living room. A spacious backyard provides room to garden and enjoy the outdoors. Located on a quaint street just off Main in downtown Carlton, close to Ladd Park, the community swimming pool, restaurants, tasting rooms, shops, and seasonal events. A fantastic multifamily investment in a sought-after Wine Country location!
Active
$349,000
144 S Park St, Carlton, OR 97111
4beds
1,200sqft
Multi Family
Built in 1946
-- sqft lot
$-- Zestimate®
$291/sqft
$-- HOA
What's special
Spacious backyardFunctional floor planFresh exterior paintNew roofNew gutters
- 10 days
- 876
- 84
Likely to sell faster than
Zillow last checked:
Listing updated:
Listed by:
Kelly Hagglund 503-538-4531,
The Kelly Group Real Estate,
Adrianne Bonsey 503-851-9971,
The Kelly Group Real Estate
Source: RMLS (OR),MLS#: 514392454
Facts & features
Interior
Bedrooms & bathrooms
- Bedrooms: 4
- Bathrooms: 2
- Full bathrooms: 2
Heating
- Wall Furnace
Appliances
- Included: Microwave, Range, Refrigerator, Washer/Dryer, Electric Water Heater
- Laundry: Common Area
Interior area
- Total structure area: 1,200
- Total interior livable area: 1,200 sqft
Property
Parking
- Parking features: On Street
- Has uncovered spaces: Yes
Features
- Stories: 1
Lot
- Size: 7,405 Square Feet
- Features: Level, SqFt 7000 to 9999
Details
- Parcel number: 94454
- Zoning: DD-MS
Construction
Type & style
- Home type: MultiFamily
- Property subtype: Multi Family
Materials
- Wood Siding
- Foundation: Block
- Roof: Composition
Condition
- Existing
- Year built: 1946
Utilities & green energy
- Sewer: Public Sewer
- Water: Public
Community & HOA
Community
- Features: Laundry
Location
- Region: Carlton
Financial & listing details
- Price per square foot: $291/sqft
- Tax assessed value: $339,700
- Annual tax amount: $2,072
- Date on market: 9/14/2026
- Listing terms: Cash,Conventional
- Total actual rent: 2600
- Road surface type: Paved
Estimated market value
Not available
Estimated sales range
Not available
Not available
Price history
| Date | Event | Price |
|---|---|---|
| 9/14/2026 | Listed for sale | $349,000$291/sqft |
Source:  RMLS (OR) #514392454 Report a problem RMLS (OR) #514392454 Report a problem | ||
| 11/8/2019 | Listing removed | $995$1/sqft |
Source: Chehalem Property Management Report a problem | ||
| 9/12/2019 | Listed for rent | $995$1/sqft |
Source: Chehalem Property Management Report a problem | ||
Public tax history
| Year | Property taxes | Tax assessment |
|---|---|---|
| 2025 | $2,073 +3.3% | $126,893 +3% |
| 2024 | $2,007 +2.3% | $123,197 +3% |
| 2023 | $1,963 +2.5% | $119,609 +3% |
| 2022 | $1,914 +2.9% | $116,125 +3% |
| 2021 | $1,860 -3% | $112,743 +3% |
| 2020 | $1,917 +2.8% | $109,459 +3% |
| 2019 | $1,864 +1.9% | $106,271 +3% |
| 2018 | $1,829 | $103,176 +3% |
| 2017 | $1,829 +5.4% | $100,171 +3% |
| 2016 | $1,735 | $97,253 +3% |
| 2015 | $1,735 +11.5% | $94,422 +3% |
| 2014 | $1,556 +9% | $91,673 +3% |
| 2013 | $1,428 +2.9% | $89,004 +3% |
| 2012 | $1,388 +2.6% | $86,413 +3% |
| 2011 | $1,353 +4% | $83,898 +3% |
| 2010 | $1,301 +2.5% | $81,456 +3% |
| 2009 | $1,269 +3.8% | $79,084 +3% |
| 2008 | $1,223 +6.1% | $76,781 +3% |
| 2007 | $1,152 +7.1% | $74,545 +3% |
| 2006 | $1,076 +0.3% | $72,374 +3% |
| 2005 | $1,073 +2.3% | $70,266 +3% |
| 2004 | $1,049 +3% | $68,220 +3% |
| 2003 | $1,018 +2.5% | $66,233 +3% |
| 2002 | $993 +3.9% | $64,304 +3% |
| 2001 | $956 +20.3% | $62,431 +3% |
| 2000 | $795 | $60,613 |
Find assessor info on the county website
Monthly payment
Est. payment
Payment breakdown
Explore the cost of this home by adjusting the details. Changes won't be saved.Climate risks
Neighborhood: 97111
Nearby schools
Schools provided by the listing agent
- Elementary: Yamhill-Carlton
- Middle: Yamhill-Carlton
- High: Yamhill-Carlton
Source: RMLS (OR). This data may not be complete. We recommend contacting the local school district to confirm school assignments for this home.

Similar homes
- $325,0004 bd2 ba1.5k sqft204 3rd St, Garibaldi, OR 97118For Sale
 MLS ID #26-1873, Jacob Torres Mata - Team Torres, Real Broker. OCMLS
 - $410,0004 bd2 ba1.4k sqft197 E Roosevelt St, Carlton, OR 97111Active

 MLS ID #232831709, Rolando Huber, MORE Realty. RMLS (OR)
 - $430,0003 bd2 ba1.3k sqft140 W 13th St, Lafayette, OR 97127Active
 MLS ID #193668468, Sharon Parmenter, Opendoor Brokerage LLC. RMLS (OR)
 - $379,9003 bd2 ba1.1k sqft422 E 5th St, Lafayette, OR 97127For Sale

 MLS ID #843856, ERIC WELLARD and BRIAN BEMIS, Re/Max Integrity - Salem. WVMLS
 - $369,0003 bd2 ba1.4k sqft225 SW Fleishauer Ln, McMinnville, OR 97128ActiveMLS ID #344227523, David Waite, MORE Realty. RMLS (OR)
- $330,0003 bd1 ba1.2k sqft307 Sherman St, Amity, OR 97101For SaleMLS ID #834956, STACEY MCGHEHEY, Coldwell Banker Professional Group. WVMLS
- $419,0003 bd2 ba1.2k sqft1349 SW Melrose Ave, McMinnville, OR 97128ActiveMLS ID #282805933, Stacy Martin, Baker Street Real Estate, LLC. RMLS (OR)
- $399,9903 bd2 ba1.2k sqft147 E 8th St, Lafayette, OR 97127ActiveMLS ID #250118947, Gillian Dressel, Cascade Hasson Sotheby's International Realty. RMLS (OR)
- $349,0003 bd2 ba1k sqft783 W Main St, Sheridan, OR 97378For SaleMLS ID #843722, PATTY HOPPER, More Realty. WVMLS
- $449,9004 bd2 ba1.6k sqft515 SW Brockwood Ave, McMinnville, OR 97128ActiveMLS ID #281655873, Stacy Martin, Baker Street Real Estate, LLC. RMLS (OR)
- $349,9002 bd3 ba1.1k sqft1323 Garden Way, Woodburn, OR 97071For SaleMLS ID #845567, TIFFANY RIDER, Premiere Property Group, Llc Albany. WVMLS
- $429,0003 bd2 ba1.1k sqft1143 SW James Ct, Dundee, OR 97115ActiveMLS ID #540472522, Kelly Hagglund, The Kelly Group Real Estate. RMLS (OR)
- $426,3003 bd2 ba1.2k sqft1302 SW Darci Dr, McMinnville, OR 97128For SaleMLS ID #841800, MICHAEL O'MEARA, Exp Realty, Llc. WVMLS
- $429,9003 bd3 ba1.6k sqft697 SE Millright Ct, McMinnville, OR 97128ActiveMLS ID #251550877, Mike Boundy, Willamette West, Inc.. RMLS (OR)
- $445,0004 bd2 ba1.2k sqft1320 NE 19th St, McMinnville, OR 97128ActiveMLS ID #162926972, Alma Lozano, eXp Realty, LLC. RMLS (OR)
- $385,0002 bd2 ba1.1k sqft401 S Cascade Dr, Woodburn, OR 97071ActiveMLS ID #686349898, Gina Gunderson, Windermere Realty Trust. RMLS (OR)
- $315,0002 bd1 ba812 sqft1153 Dellmoor Way, Woodburn, OR 97071For SaleMLS ID #845832, MELISSA VOHLAND, Realty One Group Willamette Valley. WVMLS
- $339,9002 bd2 ba1.3k sqft474 E Clackamas Cir, Woodburn, OR 97071For SaleMLS ID #844681, JEFFREY PARSONS, Homesmart Realty Group. WVMLS
- $375,0003 bd3 ba1.3k sqft1919 26th Ave Unit 2, Forest Grove, OR 97116For SaleMLS ID #842871, MEGAN GRIFFIN, Windermere Heritage. WVMLS
- $358,0003 bd2 ba1k sqft400 N Bridge St, Sheridan, OR 97378ActiveMLS ID #533859650, Max Morton, Berkshire Hathaway HomeServices NW Real Estate. RMLS (OR)
