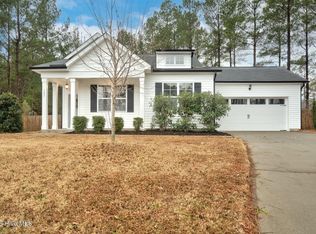
CUSTOM BUILT RANCH PLAN w/2 CAR GARAGE! 7.5" "Beachwood" HwdStyleFloors Thru MainLvg! Kit: Cstm SilverGray Cabs, Cstm Pntd Island w/Dsgnr Pndnt Lights, "LunaPearl" Granite, White BrickLaid TileBcksplsh, SS Appls Incl SmoothTopRange, SS SingleBowl Sink w/PullOut SprayerFaucet! Mstr: Large WIC! MBath: 12x24 TileFloor, DualVanity w/"Charcoal" Cbnts, WalkIn Tile Srrnd Shwr! FamRm: Shiplap Accnt Slate Srrnd FP w/2Tier Mantle & Flat Screen Ready, Ceiling Fan & FrenchDoor to CoveredPorch!
Sold for $315,000
$315,000
144 S Sunny Dale Dr, Middlesex, NC 27557
3beds
1,430sqft
SingleFamily
Built in 2021
0.63 Acres Lot
$314,700 Zestimate®
$220/sqft
$1,796 Estimated rent
Home value
$314,700
$299,000 - $330,000
$1,796/mo
Zestimate® history
Owner options
List your home for rent
$1,796/mo
Rent Zestimate®
Find your next renter with Zillow Rental Manager. Plus, with online applications, you can quickly screen prospective tenants – for free.
$1,796/mo
Rent Zestimate®
Refinance and save
$1,892/mo
Est. payment
Refinancing to a lower rate could help reduce your monthly payments and save thousands over the life of the loan.
$1,892/mo
Est. payment
Explore your selling options
Work with a Zillow partner agent
Leverage their expertise and Zillow's premium Showcase listings to get your home seen by more buyers.
Get startedList with your own agent
Get your home in front of millions of buyers by listing it on Zillow.
Learn how to do itSell it yourself
Take full control of how buyers see your home on Zillow by listing For Sale by Owner (FSBO).
List your homeWhat's special
Facts & features
Interior
Bedrooms & bathrooms
- Bedrooms: 3
- Bathrooms: 2
- Full bathrooms: 2
Heating
- Forced air, Heat pump, Electric
Cooling
- Central
Appliances
- Included: Dishwasher, Microwave, Range / Oven
Features
- Granite Counter Tops, Smoke Alarm, Walk in Closet, Pantry, High Speed Internet, Smooth Ceilings, Kitchen Island
- Flooring: Carpet, Laminate, Linoleum / Vinyl
- Has fireplace: Yes
Interior area
- Total interior livable area: 1,430 sqft
Property
Parking
- Total spaces: 2
- Parking features: Garage - Attached
Features
- Exterior features: Vinyl
Lot
- Size: 0.63 Acres
Construction
Type & style
- Home type: SingleFamily
Condition
- Year built: 2021
Community & HOA
HOA
- Has HOA: Yes
- HOA fee: $30 monthly
Location
- Region: Middlesex
Financial & listing details
- Price per square foot: $220/sqft
- Ownership type: Other (SFH incl)
Price history
| Date | Event | Price |
|---|---|---|
| 3/26/2026 | Sold | $315,000+32.4%$220/sqft |
Source: Agent Provided Report a problem | ||
| 1/14/2021 | Listing removed | -- |
Source: Doorify MLS Report a problem | ||
| 1/7/2021 | Pending sale | $237,900$166/sqft |
Source: Howard Perry & Walston Realtor #2353063 Report a problem | ||
| 11/10/2020 | Listed for sale | $237,900$166/sqft |
Source: Howard Perry & Walston Realtor #2353063 Report a problem | ||
Public tax history
Tax history is unavailable.
Neighborhood: 27557
Nearby homes
- $315,0003 bd2 ba1.4k sqft144 Sunny Dale Dr, Middlesex, NC 27557Sold
- $306,3003 bd2 ba1.4k sqft109 Patrons Ct, Middlesex, NC 27557Off Market
- $339,3003 bd2 ba1.8k sqft149 Sunny Dale Dr, Middlesex, NC 27557Off Market
- $356,5003 bd3 ba2k sqft149 S Sunny Dale Dr, Middlesex, NC 27557Off Market
- $346,6003 bd3 ba2k sqft128 S Sunny Dale Dr, Middlesex, NC 27557Off Market
- $355,0003 bd3 ba2k sqft89 Patrons Ct, Middlesex, NC 27557Sold
- $315,0003 bd2 ba1.4k sqft145 Sunny Dale Dr, Middlesex, NC 27557Off Market
- $183,5805.36 Acres6143 State Highway 231, Middlesex, NC 27557Off Market
- $321,6003 bd2 ba1.5k sqft135 Sunny Dale Dr, Middlesex, NC 27557Off Market
Nearby schools
GreatSchools rating
- 8/10Corinth-Holders Elementary SchoolGrades: PK-5Distance: 3 mi
- 6/10Archer Lodge MiddleGrades: 6-8Distance: 7.1 mi
- 7/10Corinth-Holders High SchoolGrades: 9-12Distance: 5.3 mi
Schools provided by the listing agent
- Elementary: Johnston - Corinth Holder
- Middle: Johnston - Archer Lodge
- High: Johnston - Corinth Holder
Source: The MLS. This data may not be complete. We recommend contacting the local school district to confirm school assignments for this home.


Get pre-qualified for a loan
At Zillow Home Loans, we can pre-qualify you in as little as 5 minutes with no impact to your credit score.An equal housing lender. NMLS #10287.
- North Carolina
- Johnston County
- Middlesex
- 27557
- 144 S Sunny Dale Dr
Nearby cities
Nearby zip codes
Other Middlesex Topics
