Skip main navigation
Off market
  • $421,400

    144 Sage Brush Ln, Denison, TX 75021

    3beds
    2,002sqft
    Single Family Residence
    Built in 1991
    3.64 Acres Lot
    $421,400 Zestimate®
    $210/sqft
    $2,192 Estimated rent

    Home value

    $421,400

    $392,000 - $451,000

    $2,192/mo

    Zestimate® history
    Loading
    Loading...

    Owner options

    List your home for rent

    $2,192/mo

    Rent Zestimate®

    Find your next renter with Zillow Rental Manager. Plus, with online applications, you can quickly screen prospective tenants – for free.

    Learn more

    $2,192/mo

    Rent Zestimate®

    Refinance and save

    $2,789/mo

    Est. payment

    Refinancing to a lower rate could help reduce your monthly payments and save thousands over the life of the loan.

    See today's rates

    $2,789/mo

    Est. payment

    Explore your selling options

    Work with a Zillow partner agent

    Leverage their expertise and Zillow's premium Showcase listings to get your home seen by more buyers.

    Get started

    List with your own agent

    Get your home in front of millions of buyers by listing it on Zillow.

    Learn how to do it

    Sell it yourself

    Take full control of how buyers see your home on Zillow by listing For Sale by Owner (FSBO).

    List your home

    What's special

    Private balconyOpen concept kitchenEat in barLarge walk in closetCovered accessSecond story masterGranite countertops

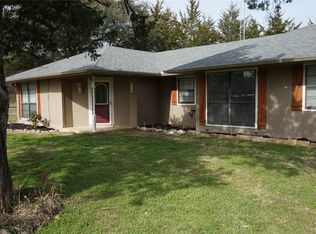
    This 3.64-acre country retreat offers the best of both worlds, combining a peaceful natural environment with convenient access to the city. Surrounded by trees, you'll enjoy the serene sounds of nature while still being close to urban amenities. This property has a dry creek that feeds the pond located at the NE corner of the property with plenty of yard space all around. The home itself, built in 1991, has great potential. With its solid construction, it offers a fantastic foundation for you to bring your personal touch and turn it into your dream home. Second story master has large walk in closet with private balcony and sky lights. Open concept kitchen to living room with granite countertops and eat in bar perfect for entertaining. There is a 30 x 24 metal shop with covered access from house that is perfect for those that like to work on vehicles, tinker with projects or just want room for storing lawn equipment, etc. The possibilities are endless with this property.

    This property is off market, which means it's not currently listed for sale or rent on Zillow. This may be different from what's available on other websites or public sources.

    Zillow last checked:

    Listing updated:

    Listed by:

    Nicholetta Vilhauer 0546387 972-599-7000,

    Keller Williams Legacy 972-599-7000

    Bought with:

    Nev Hewitt-Patterson

    RE/MAX Signature Properties

    Source: NTREIS,MLS#: 20336855

    Facts & features

    Interior

    Bedrooms & bathrooms
    • Bedrooms: 3
    • Bathrooms: 2
    • Full bathrooms: 2
    Primary bedroom
    • Level: Second
    • Dimensions: 23 x 13
    Bedroom
    • Level: First
    • Dimensions: 14 x 12
    Bedroom
    • Level: Second
    • Dimensions: 11 x 11
    Primary bathroom
    • Features: Built-in Features
    • Level: Second
    Bathroom
    • Features: Built-in Features
    • Level: First
    Dining room
    • Level: First
    Kitchen
    • Features: Breakfast Bar, Built-in Features
    • Level: First
    Living room
    • Level: First
    Utility room
    • Features: Built-in Features
    • Dimensions: 12 x 6
    Workshop
    • Dimensions: 30 x 24
    Heating
    • Central
    Cooling
    • Central Air, Electric
    Appliances
    • Included: Dishwasher, Disposal
    • Laundry: Electric Dryer Hookup
    Features
    • Granite Counters, High Speed Internet, Loft, Cable TV, Vaulted Ceiling(s)
    • Flooring: Carpet, Ceramic Tile
    • Windows: Skylight(s)
    • Has basement: No
    • Number of fireplaces: 1
    • Fireplace features: Family Room, Masonry, Wood Burning Stove
    Interior area
    • Total interior livable area: 2,002 sqft

    Property

    Parking
    • Total spaces: 2
    • Parking features: Storage
    • Garage spaces: 2
    Features
    • Levels: Two
    • Stories: 2
    • Patio & porch: Covered, Deck, Front Porch, Balcony
    • Exterior features: Balcony, Rain Gutters, Storage
    • Pool features: None
    • Fencing: Barbed Wire,Wood
    Lot
    • Size: 3.64 Acres
    • Features: Acreage
    Details
    • Parcel number: 116499

    Construction

    Type & style
    • Home type: SingleFamily
    • Architectural style: Traditional,Detached
    • Property subtype: Single Family Residence
    Materials
    • Brick
    • Roof: Composition
    Condition
    • Year built: 1991

    Utilities & green energy

    • Sewer: Septic Tank
    • Water: Well
    • Utilities for property: Septic Available, Water Available, Cable Available

    Community & HOA

    HOA
    • Has HOA: No
    Location
    • Region: Denison

    Financial & listing details

    • Price per square foot: $210/sqft
    • Tax assessed value: $400,750
    • Annual tax amount: $6,451
    • Date on market: 5/26/2023
    • Cumulative days on market: 143 days
    • Listing terms: Cash,Conventional
    • Exclusions: washer and dryer

    Price history

    DateEventPrice
    7/7/2023Sold--
    Source: NTREIS #20336855 Report a problem
    6/8/2023Contingent$389,900$195/sqft
    Source: NTREIS #20336855 Report a problem
    5/27/2023Listed for sale$389,900-6.9%$195/sqft
    Source: NTREIS #20336855 Report a problem
    5/19/2023Listing removed--
    Source: NTREIS #20260226 Report a problem
    4/12/2023Price change$419,000-6.7%$209/sqft
    Source: NTREIS #20260226 Report a problem
    3/3/2023Listed for sale$449,000$224/sqft
    Source: NTREIS #20260226 Report a problem

    Public tax history

    YearProperty taxesTax assessment
    2025$6,451 +6.6%$400,750 +7%
    2024$6,051 $374,656 +31.2%
    2023-- $285,468 +10%
    2022-- $259,516 +10%
    2021-- $235,924 +10%
    2020-- $214,476 -1.2%
    2019-- $217,039 +8.8%
    2018-- $199,412 +5.7%
    2017-- $188,719 +2.6%
    2016-- $183,857 -0.4%
    2015-- $184,665 +4.1%
    2014-- $177,380 +6.7%
    2013-- $166,193 +4.3%
    2012-- $159,313 -3.3%
    2011-- $164,766 -0.1%
    2010-- $164,855 +2.4%
    2009-- $160,922 +3%
    2008-- $156,219 +75%
    2007-- $89,266 +14.3%
    2006-- $78,128
    2005-- $78,128
    2004-- $78,128 +16%
    2002-- $67,324
    2001-- $67,324
    2000-- $67,324
    Find assessor info on the county website

    Neighborhood: 75021

    Nearby schools

    GreatSchools rating
    Schools provided by the listing agent
    • Elementary: Goldenrule
    • Middle: Henry Scott
    • High: Pathways
    • District: Denison ISD

    Source: NTREIS. This data may not be complete. We recommend contacting the local school district to confirm school assignments for this home.

    Get a cash offer in 3 minutes
    Find out how much your home could sell for in as little as 3 minutes with a no-obligation cash offer.
    Estimated market value
    $421,400
    Get a cash offer in 3 minutes
    Find out how much your home could sell for in as little as 3 minutes with a no-obligation cash offer.
    Estimated market value
    $421,400