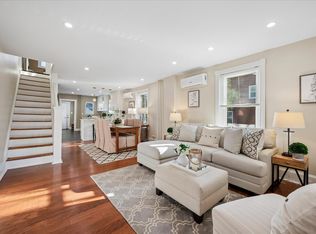
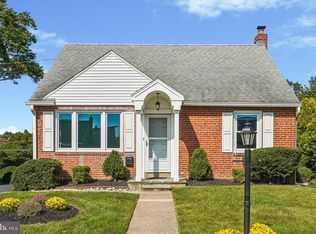
Welcome to this beautifully updated 3 bedroom, 1.5 bath Twin home in the heart of Ardmore and award-winning Lower Merion School District! From the moment you arrive, you'll appreciate the beautifully renovated front porch, featuring new custom woodwork and exceptional curb appeal—an inviting space to relax and enjoy the neighborhood. The first floor features a bright, open-concept layout with a spacious living room centered around a cozy fireplace, flowing seamlessly into the dining area and beautifully renovated kitchen. The updated kitchen offers both style and functionality and opens directly onto a newly constructed rear deck—an ideal space for outdoor dining, entertaining, or simply relaxing while overlooking the charming backyard. Thoughtfully landscaped with attractive stepping stones and an oversized storage shed, the outdoor space is both practical and picturesque. A convenient powder room completes the main level. Upstairs, you'll find a spacious primary bedroom along with two additional generously-sized bedrooms. A beautifully renovated hall bath features a sleek glass-enclosed shower and radiant floor heating. The full basement includes a laundry area and Bilco doors for easy exterior access. With ample space and endless potential, it's ready to be finished into a recreation room, home office, gym, or additional living space. Additional highlights include a brand-new driveway, recessed lighting, hardwood flooring, oversized rear storage shed, updated outdoor living spaces, and an exceptional location. The home is within walking distance to vibrant downtown Ardmore, Suburban Square, the Paoli/Thorndale Regional Rail line, and an array of popular shops, restaurants, and cafés. Don't miss this wonderful opportunity to own a move-in-ready home in one of the Main Line's most sought-after neighborhoods.
Under contract
$475,000
144 Saint Pauls Rd, Ardmore, PA 19003
3beds
1,280sqft
Single Family Residence
Built in 1930
2,786 Square Feet Lot
$491,700 Zestimate®
$371/sqft
$-- HOA
What's special
Cozy fireplaceCharming backyardBeautifully renovated kitchenBeautifully renovated front porchNew custom woodworkBeautifully renovated hall bathOversized storage shed
- 28 days
- 2,104
- 115
Likely to sell faster than
Zillow last checked:
Listing updated:
Listed by:
Trish Dantis 610-453-1653,
Compass RE 6108223356,
Co-Listing Agent: Patricia Dantis 610-220-5070,
Compass RE
Source: Bright MLS,MLS#: PAMC2192122
Facts & features
Interior
Bedrooms & bathrooms
- Bedrooms: 3
- Bathrooms: 2
- Full bathrooms: 1
- 1/2 bathrooms: 1
- Main level bathrooms: 1
Rooms
- Room types: Living Room, Dining Room, Primary Bedroom, Bedroom 2, Bedroom 3, Kitchen, Full Bath, Half Bath
Primary bedroom
- Level: Upper
Bedroom 2
- Level: Upper
Bedroom 3
- Level: Upper
Dining room
- Level: Main
Other
- Level: Upper
Half bath
- Level: Main
Kitchen
- Level: Main
Living room
- Level: Main
Heating
- Central, Radiator, Baseboard, Oil
Cooling
- Window Unit(s), Electric
Appliances
- Included: Stainless Steel Appliance(s), Gas Water Heater
- Laundry: In Basement
Features
- Bathroom - Walk-In Shower, Breakfast Area, Ceiling Fan(s), Combination Kitchen/Dining, Dining Area, Open Floorplan, Eat-in Kitchen, Recessed Lighting, Upgraded Countertops
- Flooring: Hardwood, Wood
- Basement: Unfinished,Walk-Out Access
- Number of fireplaces: 1
- Fireplace features: Brick
Interior area
- Total structure area: 1,280
- Total interior livable area: 1,280 sqft
- Finished area above ground: 1,280
- Finished area below ground: 0
Property
Parking
- Total spaces: 3
- Parking features: Asphalt, Driveway
- Uncovered spaces: 3
Accessibility
- Accessibility features: None
Features
- Levels: Two
- Stories: 2
- Patio & porch: Patio, Deck
- Exterior features: Sidewalks, Extensive Hardscape
- Pool features: None
Lot
- Size: 2,786 Square Feet
- Dimensions: 30.00 x 0.00
Details
- Additional structures: Above Grade, Below Grade
- Parcel number: 400058908002
- Zoning: RESIDENTIAL
- Special conditions: Standard
Construction
Type & style
- Home type: SingleFamily
- Architectural style: Colonial
- Property subtype: Single Family Residence
- Attached to another structure: Yes
Materials
- Brick
- Foundation: Stone
- Roof: Shingle
Condition
- Very Good
- New construction: No
- Year built: 1930
Utilities & green energy
- Sewer: Public Sewer
- Water: Public
Community & HOA
Community
- Subdivision: Ardmore
HOA
- Has HOA: No
Location
- Region: Ardmore
- Municipality: LOWER MERION TWP
Financial & listing details
- Price per square foot: $371/sqft
- Tax assessed value: $110,750
- Annual tax amount: $5,235
- Date on market: 8/26/2026
- Listing agreement: Exclusive Right To Sell
- Listing terms: Cash,Conventional,FHA,VA Loan
- Inclusions: Washer, Dryer, Refrigerator.
- Exclusions: Gun Safe.
- Ownership: Fee Simple
Estimated market value
$491,700
$467,000 - $516,000
$2,806/mo
Price history
| Date | Event | Price |
|---|---|---|
| 9/1/2026 | Contingent | $475,000$371/sqft |
Source:  Bright MLS #PAMC2192122 Report a problem Bright MLS #PAMC2192122 Report a problem | ||
| 8/26/2026 | Listed for sale | $475,000+352.4%$371/sqft |
Source: Bright MLS #PAMC2192122 Report a problem | ||
| 1/25/2001 | Sold | $105,000+8109.5%$82/sqft |
Source: Public Record Report a problem | ||
| 5/23/2000 | Sold | $1,279-98.9%$1/sqft |
Source: Public Record Report a problem | ||
| 12/18/1995 | Sold | $114,500$89/sqft |
Source: Public Record Report a problem | ||
Public tax history
| Year | Property taxes | Tax assessment |
|---|---|---|
| 2025 | $4,793 +5% | $110,750 |
| 2024 | $4,564 | $110,750 |
| 2023 | $4,564 +4.9% | $110,750 |
| 2022 | $4,350 +2.3% | $110,750 |
| 2021 | $4,251 +2.5% | $110,750 |
| 2020 | $4,147 +1.8% | $110,750 |
| 2019 | $4,074 +1.9% | $110,750 |
| 2018 | $3,999 +3% | $110,750 |
| 2017 | $3,881 +3.4% | $110,750 |
| 2016 | $3,752 +3.7% | $110,750 |
| 2015 | $3,619 +3% | $110,750 |
| 2014 | $3,513 +2.9% | $110,750 |
| 2013 | $3,414 +1.5% | $110,750 |
| 2012 | $3,363 +5.6% | $110,750 |
| 2011 | $3,186 +3.6% | $110,750 |
| 2010 | $3,076 +5.3% | $110,750 |
| 2009 | $2,922 +5.1% | $110,750 |
| 2008 | $2,781 +3% | -- |
| 2007 | $2,700 +7.6% | -- |
| 2006 | $2,510 +3.8% | -- |
| 2005 | $2,417 +6.2% | -- |
| 2004 | $2,276 +5.9% | -- |
| 2003 | $2,150 +9.4% | -- |
| 2002 | $1,965 +9.4% | -- |
| 2000 | $1,796 +4.5% | -- |
| 1999 | $1,718 | -- |
Find assessor info on the county website
Monthly payment
Est. payment
Payment breakdown
Explore the cost of this home by adjusting the details. Changes won't be saved.Climate risks
Neighborhood: 19003
Nearby schools
Schools provided by the listing agent
- District: Lower Merion
Source: Bright MLS. This data may not be complete. We recommend contacting the local school district to confirm school assignments for this home.
Similar homes
- $411,5003 bd1 ba1.8k sqft723 Humphreys Rd, Ardmore, PA 19003For Sale

 MLS ID #PADE2123526, Frank Blumenthal, Keller Williams Real Estate Tri-County. Bright MLS
 - $524,9005 bd2 ba1.5k sqft801 Ardmore Ave, Ardmore, PA 19003For Sale
 MLS ID #PADE2111158, Remy D DeVlieghere, Weichert, Realtors - Cornerstone. Bright MLS
 - $490,0003 bd2 ba1.4k sqft720 Railroad Ave, Haverford, PA 19041For Sale
 MLS ID #PADE2123358, Sherrie Burlingham, BHHS Fox & Roach-Rosemont. Bright MLS
 - $459,9003 bd1 ba1.2k sqft1309 Harrington Rd, Havertown, PA 19083For Sale
 MLS ID #PADE2123600, John McAleer, Keller Williams Main Line. Bright MLS
 - $459,9003 bd1 ba1.2k sqft20 N Malin Rd, Broomall, PA 19008For SaleMLS ID #PADE2122304, Christian Will, Keller Williams Elite. Bright MLS
- $469,5003 bd2 ba1.4k sqft3027 Crescent Ave, Lafayette Hill, PA 19444For SaleMLS ID #PAMC2193798, Lori-Nan Engler, Redfin Corporation. Bright MLS
- $484,9004 bd2 ba1.5k sqft112 Ashwood Rd, Springfield, PA 19064For SaleMLS ID #PADE2123074, Beth Bukata, Compass RE. Bright MLS
- $499,9003 bd3 ba1.8k sqft4330 Pechin St, Philadelphia, PA 19128For SaleMLS ID #PAPH2664236, Dylan Bear, Real of Pennsylvania. Bright MLS
- $424,9994 bd2 ba1.3k sqft102 Garrett Ave, Bryn Mawr, PA 19010For SaleMLS ID #PADE2120718, Eli Qarkaxhia, Compass RE. Bright MLS
- $450,0003 bd2 ba1.6k sqft107 S Norwinden Dr, Springfield, PA 19064For SaleMLS ID #PADE2123680, Holly Goodman, Duffy Real Estate-Narberth. Bright MLS
- $499,9005 bd3 ba1.8k sqft63 W Greenwood Ave, Lansdowne, PA 19050For SaleMLS ID #PADE2122200, Sang-Mook Ha, Hanco Real Estate LLC. Bright MLS
- $389,9003 bd1 ba1k sqft603 Naylors Run Rd, Havertown, PA 19083For SaleMLS ID #PADE2120640, Derek Ducky Ryan, Keller Williams Real Estate -Exton. Bright MLS
- $405,0003 bd2 ba1.1k sqft4107 Manayunk Ave, Philadelphia, PA 19128For SaleMLS ID #PAPH2658592, Lisa Murphy, Compass RE. Bright MLS
- $399,0003 bd2 ba1.8k sqft3935 Dexter St, Philadelphia, PA 19128For SaleMLS ID #PAPH2662064, Karrie Gavin, Elfant Wissahickon-Rittenhouse Square. Bright MLS
- $457,9003 bd2 ba1.8k sqft733 Main St, Upland, PA 19015For SaleMLS ID #PADE2119330, Ken Van Every, Keller Williams Realty Wilmington. Bright MLS
- $525,0003 bd2 ba1.8k sqft634 N Monroe St, Media, PA 19063For SaleMLS ID #PADE2122690, Kim Knaub, CG Realty, LLC. Bright MLS
- $550,0003 bd3 ba1.6k sqft123 Keys St, Conshohocken, PA 19428For SaleMLS ID #PAMC2192676, Ralph Harvey, ListWithFreedom.com. Bright MLS
- $490,0003 bd3 ba1.1k sqft848 N Uber St, Philadelphia, PA 19130For SaleMLS ID #PAPH2650996, Jimmy Caraway, Redfin Corporation. Bright MLS
- $525,0003 bd2 ba1.6k sqft2680 Charlestown Rd, Phoenixville, PA 19460For SaleMLS ID #PACT2127650, John Zloza, EXP Realty, LLC. Bright MLS
