ESTIMATED COMPLETION FALL 2024! Welcome to the Woodlands! The 2850 plan by Faircloth Homes of Savannah has 5 bedrooms and 3 full bathrooms. As you enter be prepared to fall in love with the 2 story foyer an gorgeous dining room with coffered ceiling. The great room featuring an electric fireplace seamlessly connects the breakfast room and kitchen. The kitchen offers granite countertops, tile backsplash, stainless steel appliances, and pantry. LVP flooring in foyer, dining, great room, breakfast room, and kitchen. One bedroom and full bathroom complete the downstairs. Upstairs you will find the primary bedroom and bathroom. The primary bathroom offers a dual vanity, garden tub, and shower. 3 secondary bedrooms, a bathroom, and laundry room complete the upstairs. 2 inch faux wood blinds, gutters on the front and back of the home, irrigation and sodded yard, covered rear patio with a fan. $5,000 in closing costs with use of a preferred lender. South Effingham schools.
Sold for $413,000
$413,000
144 Sam's Drive, Guyton, GA 31312
5beds
2,850sqft
Single Family Residence
Built in 2024
6,621 Square Feet Lot
$412,700 Zestimate®
$145/sqft
$2,829 Estimated rent
Home value
$412,700
$392,000 - $433,000
$2,829/mo
Zestimate® history
Owner options
List your home for rent
$2,829/mo
Rent Zestimate®
Find your next renter with Zillow Rental Manager. Plus, with online applications, you can quickly screen prospective tenants – for free.
$2,829/mo
Rent Zestimate®
Refinance and save
$2,936/mo
Est. payment
Refinancing to a lower rate could help reduce your monthly payments and save thousands over the life of the loan.
$2,936/mo
Est. payment
Explore your selling options
Work with a Zillow partner agent
Leverage their expertise and Zillow's premium Showcase listings to get your home seen by more buyers.
Get startedList with your own agent
Get your home in front of millions of buyers by listing it on Zillow.
Learn how to do itSell it yourself
Take full control of how buyers see your home on Zillow by listing For Sale by Owner (FSBO).
List your homeWhat's special
Zillow last checked:
Listing updated:
Listed by:
Amy L. Miller 912-271-4367,
eXp Realty LLC
Bought with:
Hyun W. Kang, 387612
Kay Kim Realty
Source: Hive MLS,MLS#: SA310391
Facts & features
Interior
Bedrooms & bathrooms
- Bedrooms: 5
- Bathrooms: 3
- Full bathrooms: 3
Heating
- Central, Electric
Cooling
- Central Air, Electric
Appliances
- Included: Dishwasher, Electric Water Heater, Disposal, Microwave, Oven, Range
- Laundry: Laundry Room, Upper Level
Features
- Breakfast Area, Pantry, Pull Down Attic Stairs, Upper Level Primary
- Attic: Pull Down Stairs
- Number of fireplaces: 1
- Fireplace features: Electric, Great Room
Interior area
- Total interior livable area: 2,850 sqft
Property
Parking
- Total spaces: 2
- Parking features: Attached, Garage Door Opener
- Garage spaces: 2
Lot
- Size: 6,621 Square Feet
Details
- Parcel number: 0397E058
- Special conditions: Standard
Construction
Type & style
- Home type: SingleFamily
- Architectural style: Traditional
- Property subtype: Single Family Residence
Materials
- Vinyl Siding
- Foundation: Concrete Perimeter, Slab
Condition
- New Construction,Under Construction
- New construction: Yes
- Year built: 2024
Details
- Builder model: 2850
- Warranty included: Yes
Utilities & green energy
- Sewer: Public Sewer
- Water: Public
- Utilities for property: Underground Utilities
Community & HOA
Community
- Subdivision: The Woodlands
HOA
- Has HOA: Yes
- HOA fee: $400 annually
Location
- Region: Guyton
Financial & listing details
- Price per square foot: $145/sqft
- Tax assessed value: $405,530
- Annual tax amount: $5,377
- Date on market: 11/7/2025
- Cumulative days on market: 61 days
- Listing agreement: Exclusive Right To Sell
- Listing terms: Cash,Conventional,FHA,VA Loan
- Ownership type: Builder
Price history
| Date | Event | Price |
|---|---|---|
| 10/25/2024 | Sold | $413,000$145/sqft |
Source:  Hive MLS #SA310391 Report a problem Hive MLS #SA310391 Report a problem | ||
| 6/18/2024 | Pending sale | $413,000$145/sqft |
Source:  Hive MLS #310391 Report a problem Hive MLS #310391 Report a problem | ||
| 4/18/2024 | Listed for sale | $413,000$145/sqft |
Source: Hive MLS #310391 Report a problem | ||
Public tax history
| Year | Property taxes | Tax assessment |
|---|---|---|
| 2025 | $5,377 +658.5% | $162,212 +533.6% |
| 2024 | $709 +4.6% | $25,600 |
| 2023 | $678 | $25,600 |
Find assessor info on the county website
Neighborhood: 31312
Nearby homes
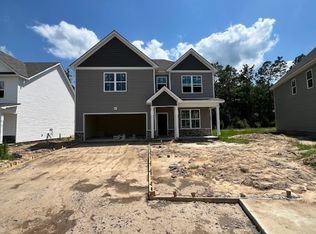
- $365,0004 bd3 ba2.3k sqft142 Sams Dr, Guyton, GA 31312Sold
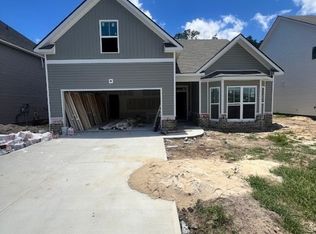
- $362,0004 bd3 ba2.1k sqft146 Sams Dr, Guyton, GA 31312Sold
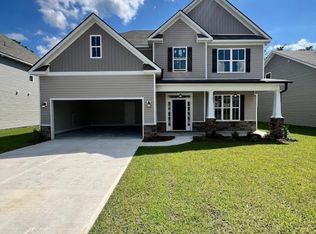
- $405,0005 bd3 ba2.7k sqft148 Sams Dr, Guyton, GA 31312Sold
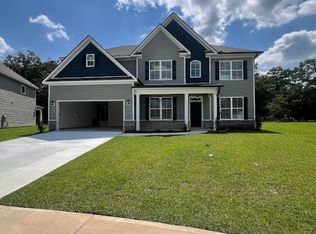
- $449,0005 bd3 ba3.4k sqft140 Sams Dr, Guyton, GA 31312Sold
- $396,0004 bd3 ba2.6k sqft139 Sams Dr, Guyton, GA 31312Sold
- $2,7854 bd4 ba2.9k sqft150 Sams Dr, Guyton, GA 31312For Rent
- $375,0004 bd3 ba2.7k sqft128 Annie Dr, Guyton, GA 31312Sold
- $389,0004 bd3 ba2.6k sqft137 Sams Dr, Guyton, GA 31312Sold
Nearby schools
GreatSchools rating
- 8/10South Effingham Elementary SchoolGrades: PK-5Distance: 2.2 mi
- 9/10South Effingham Middle SchoolGrades: 6-8Distance: 1.8 mi
- 7/10South Effingham High SchoolGrades: 9-12Distance: 1.6 mi
Schools provided by the listing agent
- Elementary: South Effingham
- Middle: South Effingham
- High: South Effingham
Source: Hive MLS. This data may not be complete. We recommend contacting the local school district to confirm school assignments for this home.


Get pre-qualified for a loan
At Zillow Home Loans, we can pre-qualify you in as little as 5 minutes with no impact to your credit score.An equal housing lender. NMLS #10287.
Sell for more on Zillow
Get a Zillow Showcase℠ listing at no additional cost and you could sell for .
$412,700
2% more
+$8,254
With Zillow Showcase(estimated)
$420,954
- Georgia
- Effingham County
- Guyton
- 31312
- 144 Sam's Drive
Nearby cities
Nearby zip codes
Other Guyton Topics
