Skip main navigation
Pending
  • $1,999,000

    144 Sand Hill St, Marco Island, FL 34145

    5beds
    2,520sqft
    : 
    $11,778/mo
    Get pre-qualified
    Single Family Residence, Residential
    Built in 2026
    10,454 Square Feet Lot
    $-- Zestimate®
    $793/sqft
    $-- HOA

    What's special

    Large islandSouthwestern exposureHigh ceilingsSoaking tubLarge impact windowsInviting airy designPlank tile flooring throughout
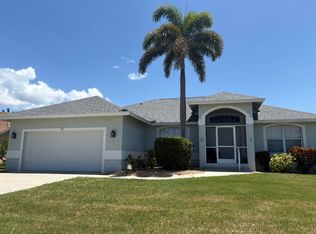
    Just Completed! Brand New Construction! Southwestern Exposure! The custom designed floorplan's open concept has 5 bedrooms, 4 full bathrooms, large great room, kitchen and dining area overlooking the pool and spa, and 2-car garage. This home boasts high ceilings, 10' tall sliders, and large impact windows. The HUGE, double-sized, covered lanai and pool area create an oasis and includes a brushed marble pool deck, outdoor kitchen with Blaze grill, built-in vent hood, sink, and beverage center. The inviting, airy design has white kitchen cabinets, quartz countertops and quartz backsplash, large island, upgraded GE Cafe appliances, and plank tile flooring throughout. The Owner's Suite has 2 walk-in closets, separate vanities, huge tile shower, soaking tub, and private water closet. Finish floor elevation is 11'. This beautiful beach house is ideally located just minutes to parks, tennis and pickle ball courts, golf, shopping, dining, schools, and the YMCA. Welcome to your piece of paradise!
    182 days
    |
    127
    |
    1
    |

    Zillow last checked:

    Listing updated:

    Listed by:

    Jeremy Dixon 270-860-6293,

    Premiere Plus Realty Company

    Source: Marco Multi List,MLS#: 2260175MLS Logo

      Facts & features

      Interior

      Bedrooms & bathrooms
      • Bedrooms: 5
      • Bathrooms: 4
      • Full bathrooms: 4
      Primary bedroom
      • Level: Main
      • Area: 312 Square Feet
      • Dimensions: 24 x 13
      Bedroom 2
      • Level: Main
      • Area: 156 Square Feet
      • Dimensions: 13 x 12
      Bedroom 3
      • Level: Main
      • Area: 143 Square Feet
      • Dimensions: 13 x 11
      Bedroom 4
      • Level: Main
      • Area: 121 Square Feet
      • Dimensions: 11 x 11
      Bedroom 5
      • Level: Main
      • Area: 121 Square Feet
      • Dimensions: 11 x 11
      Dining room
      • Level: Main
      • Area: 156 Square Feet
      • Dimensions: 13 x 12
      Garage
      • Level: Main
      • Area: 437 Square Feet
      • Dimensions: 23 x 19
      Kitchen
      • Level: Main
      • Area: 256 Square Feet
      • Dimensions: 16 x 16
      Laundry
      • Level: Main
      • Area: 60 Square Feet
      • Dimensions: 6 x 10
      Living room
      • Level: Main
      • Area: 360 Square Feet
      • Dimensions: 20 x 18
      Other
      • Level: Main
      • Area: 407 Square Feet
      • Dimensions: 11 x 37
      Other
      • Level: Main
      • Area: 165 Square Feet
      • Dimensions: 11 x 15
      Heating
      • Electric, Central
      Cooling
      • Central Air
      Appliances
      • Included: Oven, Built-In Electric Oven, Cooktop, Dishwasher, Disposal, Dryer, Freezer, Microwave, Refrigerator, Washer, Wine Cooler
      • Laundry: Sink, Washer Hookup, Electric Dryer Hookup
      Features
      • Built-in Features, Custom Cabinets, Custom Mirror, Entrance Foyer, French Doors, Tray Ceiling(s), Volume Ceiling(s), Walk-In Closet(s), Breakfast Bar, Double Vanity
      • Flooring: Concrete, Tile
      • Doors: Impact Doors
      • Windows: Impact Windows, Insulated Windows, Solar Tinted
      • Has fireplace: No
      Interior area
      • Total structure area: 3,707
      • Total interior livable area: 2,520 sqft

      Property

      Parking
      • Total spaces: 2
      • Parking features: Attached, Garage Door Opener
      • Attached garage spaces: 2
      Features
      • Levels: One
      • Stories: 1
      • Patio & porch: Lanai, Porch
      • Exterior features: Fenced, Outdoor Kitchen
      • Has private pool: Yes
      • Pool features: Electric Heat, In Ground, Pool Bath, Pool/Spa Combo
      • Has spa: Yes
      • Has view: Yes
      • View description: Inland
      • Waterfront features: None
      Lot
      • Size: 10,454 Square Feet
      • Dimensions: 85 x 146 x 66 x 133
      • Features: City Lot, See Remarks, Mid Street Location
      Details
      • Parcel number: 59026640000

      Construction

      Type & style
      • Home type: SingleFamily
      • Architectural style: Contemporary
      • Property subtype: Single Family Residence, Residential
      Materials
      • Stone, Stucco
      • Roof: Metal
      Condition
      • New Construction
      • New construction: Yes
      • Year built: 2026

      Utilities & green energy

      • Sewer: Sewer Central
      • Water: Public

      Community & HOA

      Community
      • Security: Smoke Detector(s), Carbon Monoxide Detector(s)
      • Subdivision: Marco Beach Unit 25
      HOA
      • Has HOA: No
      • Amenities included: None
      Location
      • Region: Marco Island

      Financial & listing details

      • Price per square foot: $793/sqft
      • Tax assessed value: $100,235
      • Annual tax amount: $3,556
      • Date on market: 1/22/2026
      • Cumulative days on market: 179 days
      • Listing terms: At Close,Buyer Obtain Mortgage,Cash

        Estimated market value

        Not available

        Estimated sales range

        Not available

        Not available

        Price history

        DateEventPrice
        6/19/2026Pending sale$1,999,000$793/sqft
        Source: Marco Multi List #2260175 Report a problem
        1/22/2026Listed for sale$1,999,000+433.1%$793/sqft
        Source: Marco Multi List #2260175 Report a problem
        12/27/2024Sold$375,000+150.2%$149/sqft
        Source: SWFLMLS #225000287 Report a problem
        8/2/2018Listing removed$149,900$59/sqft
        Source: PREMIERE PLUS REALTY CO. #2180581 Report a problem
        4/4/2018Price change$149,900+16.2%$59/sqft
        Source: PREMIERE PLUS REALTY CO. #2180581 Report a problem
        2/20/2018Listed for sale$129,000$51/sqft
        Source: PREMIERE PLUS REALTY CO. #2180581 Report a problem
        9/8/2016Listing removed$129,000$51/sqft
        Source: Keller Williams - Marco Island #2141328 Report a problem
        4/9/2016Price change$129,000-32.4%$51/sqft
        Source: Keller Williams - Marco Island #2141328 Report a problem
        10/16/2015Listed for sale$190,900$76/sqft
        Source: KELLER WILLIAMS REALTY MARCO #2141328 Report a problem
        5/14/2015Listing removed$190,900$76/sqft
        Source: Keller Williams - Marco Island #2141328 Report a problem
        5/18/2014Listed for sale$190,900+1131.6%$76/sqft
        Source: Marco Sunshine Realty, LLC, dba keller williams realty marco island #2141328 Report a problem
        12/1/1990Sold$15,500$6/sqft
        Source: Agent Provided Report a problem

        Public tax history

        YearProperty taxesTax assessment
        2015$1,163 +3.5%$100,235 +5.4%
        2014$1,123 +10.1%$95,125 +10%
        2013$1,020 -13%$86,477 -15.4%
        2012$1,172 -3.5%$102,200
        2011$1,214 -27.1%$102,200 -25.7%
        2010$1,665 $137,577
        Find assessor info on the county website

        Monthly payment

        Est. payment

        Payment breakdown

        Explore the cost of this home by adjusting the details. Changes won't be saved.
        All calculations are estimates and provided by Zillow, Inc. for informational purposes only. Actual amounts may vary.
        HOA fees may include property taxes on listings classified as Co-Ops. Contact the listing agent and/or owner for fee details.
        Mortgage interest rates are dependent on a number of factors, including credit score, down payment, and repayment length. Interest rate data provided by Zillow Group Marketplace, Inc. as of 1/1/1970 from various mortgage lenders with which we have lead or other similar arrangements; the Estimated Payment is an average of those rates.
        See how much you could borrow to make a competitive offer.

        Climate risks

        Neighborhood: 34145

        Getting around

        20 / 100
        Car-Dependent
        38 / 100
        Somewhat Bikeable

        Nearby schools

        GreatSchools rating

        A local agent can set up tours, give advice and negotiate with sellers.

        Browse local experts

        Similar homes