Nestled in the serene Lakes of Summerville, this charming single-level residence offers pond views and a tranquil escape from the everyday hustle. From the moment you arrive, the spacious front yard and inviting curb appeal will captivate you, hinting at the warmth and comfort that awaits within.Step inside, and you'll be greeted by a vaulted ceiling that adds a sense of grandeur to the floor plan. The living room is a haven of natural light, flowing into the kitchen, creating an ideal setting for entertaining or casual family gatherings. The kitchen is a chef's delight, featuring white cabinets, stainless steel appliances, and ample counter space to unleash your culinary creativity.The tastefully appointed dining room, with its elegant wainscoting, sets the stage for intimate casual meals, adding a touch of sophistication to your dining experience. Retreat to the primary bedroom, a true sanctuary with direct access to the backyard, a generous walk-in closet, and an en-suite bath complete with a soaking tub, a step-in shower, and a corner dual-sink vanity, allowing you to unwind after a long day. Two additional bedrooms, one boasting a vaulted ceiling, and a full bathroom complete the interior of this exceptional home, offering ample space and comfort for your family or guests. Step out onto the screened porch, where you can relax and soak in the tranquil pond views, surrounded by a manicured lawn. The fenced-in backyard provides privacy, and ample room for outdoor activities, gardening, or simply unwinding. This remarkable home has been meticulously maintained, featuring a new HVAC in 2019, a new roof in 2021, and a new fence in 2023, ensuring your peace of mind and comfort for years to come. Conveniently located just 4 miles from Historic Downtown Summerville, 6.1 miles from Nexton Square, and 14.6 miles from Charleston International Airport, this property offers the perfect blend of serenity and accessibility. Don't miss the opportunity to make this beautiful home your sanctuary. Schedule a showing today and experience the epitome of peaceful living in the Lakes of Summerville.
Closed
Tax assessed value
$325,000
144 Savannah River Dr, Summerville, SC 29485
3beds
1,470sqft
Single Family Residence
Built in 2004
9,147 Square Feet Lot
$335,000 Zestimate®
$221/sqft
$2,239 Estimated rent
Home value
$335,000
$318,000 - $352,000
$2,239/mo
Zestimate® history
Owner options
List your home for rent
$2,239/mo
Rent Zestimate®
Find your next renter with Zillow Rental Manager. Plus, with online applications, you can quickly screen prospective tenants – for free.
$2,239/mo
Rent Zestimate®
Refinance and save
$1,858/mo
Est. payment
Refinancing to a lower rate could help reduce your monthly payments and save thousands over the life of the loan.
$1,858/mo
Est. payment
Explore your selling options
Work with a Zillow partner agent
Leverage their expertise and Zillow's premium Showcase listings to get your home seen by more buyers.
Get startedList with your own agent
Get your home in front of millions of buyers by listing it on Zillow.
Learn how to do itSell it yourself
Take full control of how buyers see your home on Zillow by listing For Sale by Owner (FSBO).
List your homeWhat's special
Zillow last checked:
Listing updated:
Listed by:
Real Broker, LLC
Bought with:
Keller Williams Parkway
Source: CTMLS,MLS#: 24014569
Facts & features
Interior
Bedrooms & bathrooms
- Bedrooms: 3
- Bathrooms: 2
- Full bathrooms: 2
Rooms
- Room types: Family Room, Dining Room, Family, Separate Dining
Heating
- Electric
Cooling
- Central Air
Features
- Ceiling - Blown, Ceiling - Cathedral/Vaulted, Garden Tub/Shower, Walk-In Closet(s), Ceiling Fan(s)
- Flooring: Carpet
- Has fireplace: No
Interior area
- Total structure area: 1,470
- Total interior livable area: 1,470 sqft
Property
Parking
- Total spaces: 1
- Parking features: Garage, Detached
- Garage spaces: 1
Features
- Levels: One
- Stories: 1
- Entry location: Ground Level
- Patio & porch: Screened
- Fencing: Wood
- Waterfront features: Pond
Lot
- Size: 9,147 Square Feet
- Features: 0 - .5 Acre
Details
- Parcel number: 3881300034
Construction
Type & style
- Home type: SingleFamily
- Architectural style: Traditional
- Property subtype: Single Family Residence
Materials
- Vinyl Siding
- Foundation: Slab
- Roof: Asphalt
Condition
- New construction: No
- Year built: 2004
Utilities & green energy
- Sewer: Public Sewer
- Water: Public
- Utilities for property: Dominion Energy, Summerville CPW
Community & HOA
Community
- Features: Pool, Trash
- Subdivision: Lakes of Summerville
Location
- Region: Summerville
Financial & listing details
- Price per square foot: $221/sqft
- Tax assessed value: $325,000
- Annual tax amount: $5,274
- Date on market: 6/7/2024
- Listing terms: Any
Price history
| Date | Event | Price |
|---|---|---|
| 7/11/2024 | Sold | $325,000-1.5%$221/sqft |
Source:  CTMLS #24014569 Report a problem CTMLS #24014569 Report a problem | ||
| 6/14/2024 | Contingent | $330,000$224/sqft |
Source: CTMLS #24014569 Report a problem | ||
| 6/7/2024 | Listed for sale | $330,000-1.5%$224/sqft |
Source: CTMLS #24014569 Report a problem | ||
| 5/24/2024 | Listing removed | -- |
Source: CTMLS #24011266 Report a problem | ||
| 5/3/2024 | Listed for sale | $335,000+97.1%$228/sqft |
Source: CTMLS #24011266 Report a problem | ||
| 2/7/2017 | Sold | $170,000$116/sqft |
Source: CTMLS #16031856 Report a problem | ||
| 12/22/2016 | Pending sale | $170,000$116/sqft |
Source: The Boulevard Company, LLC #16031856 Report a problem | ||
| 12/22/2016 | Listed for sale | $170,000+15.8%$116/sqft |
Source: The Boulevard Company, LLC #16031856 Report a problem | ||
| 8/31/2004 | Sold | $146,770$100/sqft |
Source: Public Record Report a problem | ||
Public tax history
| Year | Property taxes | Tax assessment |
|---|---|---|
| 2025 | $5,274 +364% | $19,500 +149.4% |
| 2024 | $1,137 +1.2% | $7,820 |
| 2023 | $1,123 +5.5% | $7,820 |
| 2022 | $1,065 -4.9% | $7,820 |
| 2021 | $1,119 -1.3% | $7,820 |
| 2020 | $1,134 | $7,820 +15% |
| 2019 | $1,134 | $6,800 +13.7% |
| 2017 | $1,134 +31.4% | $5,980 -33.4% |
| 2016 | $863 -62.3% | $8,980 |
| 2015 | $2,291 +4.3% | $8,980 |
| 2014 | $2,197 | -- |
| 2011 | $2,197 +9% | -- |
| 2010 | $2,016 -1.2% | $8,570 |
| 2009 | $2,041 +1.2% | $8,570 |
| 2008 | $2,016 +19.3% | $8,570 |
| 2006 | $1,689 +5.6% | $8,570 |
| 2005 | $1,599 +670.9% | $8,570 +614.2% |
| 2004 | $207 | $1,200 |
Find assessor info on the county website
Neighborhood: 29485
Nearby homes
- $302,3003 bd2 ba1.2k sqft142 Savannah River Dr, Summerville, SC 29485Off Market
- $335,4003 bd3 ba1.8k sqft146 Savannah River Dr, Summerville, SC 29485Off Market
- $360,1004 bd2 ba2.1k sqft301 Seneca River Dr, Summerville, SC 29485Off Market
- $341,1004 bd3 ba1.8k sqft140 Savannah River Dr, Summerville, SC 29485Off Market
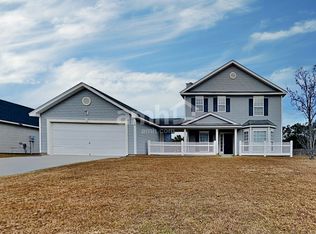
- $361,4003 bd3 ba1.6k sqft148 Savannah River Dr, Summerville, SC 29485Off Market
- $373,3003 bd3 ba2.1k sqft139 Savannah River Dr, Summerville, SC 29485Off Market
- $330,3003 bd2 ba1.4k sqft137 Savannah River Dr, Summerville, SC 29485Off Market
- $316,8003 bd2 ba1.5k sqft141 Savannah River Dr, Summerville, SC 29485Off Market
Nearby schools
GreatSchools rating
- 4/10Ladson Elementary SchoolGrades: PK-5Distance: 2.6 mi
- 3/10Deer Park MiddleGrades: 6-8Distance: 6.2 mi
- 1/10R. B. Stall High SchoolGrades: 9-12Distance: 6.4 mi
Schools provided by the listing agent
- Elementary: Ladson
- Middle: Deer Park
- High: Stall
Source: CTMLS. This data may not be complete. We recommend contacting the local school district to confirm school assignments for this home.
Get a cash offer in 3 minutes
Find out how much your home could sell for in as little as 3 minutes with a no-obligation cash offer.
Estimated market value
$335,000
Get a cash offer in 3 minutes
Find out how much your home could sell for in as little as 3 minutes with a no-obligation cash offer.
Estimated market value
$335,000
- South Carolina
- Charleston County
- Summerville
- 29485
- 144 Savannah River Dr
Nearby cities
Nearby zip codes
Other Summerville Topics
