Skip main navigation
Off market
  • $398,700

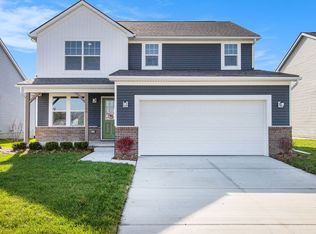
    144 Sawgrass Dr, Marion Township, MI 48843

    3beds
    1,421sqft
    Single Family Residence
    Built in 2022
    6,534 Square Feet Lot
    $398,700 Zestimate®
    $281/sqft
    $2,395 Estimated rent

    Home value

    $398,700

    $379,000 - $423,000

    $2,395/mo

    Zestimate® history
    Loading
    Loading...

    Owner options

    List your home for rent

    $2,395/mo

    Rent Zestimate®

    Find your next renter with Zillow Rental Manager. Plus, with online applications, you can quickly screen prospective tenants – for free.

    Learn more

    $2,395/mo

    Rent Zestimate®

    Refinance and save

    $3,404/mo

    Est. payment

    Refinancing to a lower rate could help reduce your monthly payments and save thousands over the life of the loan.

    See today's rates

    $3,404/mo

    Est. payment

    Explore your selling options

    Work with a Zillow partner agent

    Leverage their expertise and Zillow's premium Showcase listings to get your home seen by more buyers.

    Get started

    List with your own agent

    Get your home in front of millions of buyers by listing it on Zillow.

    Learn how to do it

    Sell it yourself

    Take full control of how buyers see your home on Zillow by listing For Sale by Owner (FSBO).

    List your home

    What's special

    Welcome Home to the Revere. Located in the Dells of Marion Oaks this stunning Ranch home features a split floorplan for optimal privacy combined with an open living area to maximize space. Modern finishes including island kitchen with granite counters, pantry, luxury vinyl floor and stainless microwave and dishwasher. Luxury Vinyl included in the living areas of the home and the primary bedroom. Carpet installed in two auxiliary bedrooms located on the opposite side of the home from the Primary Bedroom. Primary Bedroom has a sliding door wall with gorgeous views of the fishing pond, walk-in closet with custom built in shelving and a large en-suite bathroom with shower and linen closet. Wonderful mudroom with bench and coat hooks just inside the garage perfectly located next to the laundry facilities. Sod, sprinklers and landscaping are included in the price. Coming soon to the community will be a club house and pool, fishing pond, soccer field, baseball field, basketball court and park. Located a short 1.3 mile to the I-96 interchange and only 2.7 miles to Downtown Howell.

    This property is not currently displayed as for sale or rent on Zillow. This may be different from what's on other websites or public sources.

    Zillow last checked:

    Listing updated:

    Listed by:

    Theresa M Edwards 517-245-5760,

    RE/MAX Platinum,

    Kevin C Edwards 313-550-9720,

    RE/MAX Platinum

    Bought with:

    Rachel Warren, 6501339006

    Remerica United Realty-Brighton

    Source: Realcomp II,MLS#: 20221042312MLS Logo

    Facts & features

    Interior

    Bedrooms & bathrooms
    • Bedrooms: 3
    • Bathrooms: 2
    • Full bathrooms: 2
    Heating
    • Forced Air, Natural Gas
    Cooling
    • Central Air
    Appliances
    • Included: Dishwasher, Disposal, Free Standing Gas Range, Free Standing Refrigerator, Microwave
    • Laundry: Laundry Room
    Features
    • Basement: Full,Unfinished
    • Has fireplace: No
    Interior area
    • Total interior livable area: 1,421 sqft
    • Finished area above ground: 1,421

    Property

    Parking
    • Total spaces: 2
    • Parking features: Two Car Garage, Attached, Direct Access, Driveway, Electricityin Garage, Garage Faces Front, Garage Door Opener
    • Attached garage spaces: 2
    Features
    • Levels: One
    • Stories: 1
    • Entry location: GroundLevel
    • Patio & porch: Covered, Porch
    • Pool features: Community
    • Fencing: Back Yard,Fencing Allowed
    Lot
    • Size: 6,534 Square Feet
    • Dimensions: 55 x 121 x 55 x 120
    • Features: Sprinklers
    Details
    • Parcel number: 1012301057
    • Special conditions: Short Sale No,Standard

    Construction

    Type & style
    • Home type: SingleFamily
    • Architectural style: Craftsman,Ranch
    • Property subtype: Single Family Residence
    Materials
    • Stone, Vinyl Siding
    • Foundation: Basement, Poured
    Condition
    • New Construction,Quick Delivery Home,Site Condo
    • New construction: Yes
    • Year built: 2022
    Details
    • Warranty included: Yes

    Utilities & green energy

    • Sewer: Public Sewer
    • Water: Public

    Community & HOA

    Community
    • Security: Smoke Detectors
    HOA
    • Has HOA: Yes
    • Services included: Trash
    • HOA fee: $900 annually
    Location
    • Region: Marion Township

    Financial & listing details

    • Price per square foot: $281/sqft
    • Tax assessed value: $1,049
    • Annual tax amount: $1,263
    • Date on market: 9/15/2022
    • Cumulative days on market: 67 days
    • Listing agreement: Exclusive Right To Sell
    • Listing terms: Cash,Conventional

    Price history

    DateEventPrice
    10/12/2022Sold$365,730$257/sqft
    Source: Realcomp II #20221042312 Report a problem
    9/15/2022Pending sale$365,730$257/sqft
    Source: Realcomp II #20221042312 Report a problem
    9/15/2022Listed for sale$365,730$257/sqft
    Source: Realcomp II #20221042312 Report a problem

    Public tax history

    Tax history is unavailable.

    Neighborhood: 48843

    Nearby schools

    GreatSchools rating
    Get a cash offer in 3 minutes
    Find out how much your home could sell for in as little as 3 minutes with a no-obligation cash offer.
    Estimated market value
    $398,700
    Get a cash offer in 3 minutes
    Find out how much your home could sell for in as little as 3 minutes with a no-obligation cash offer.
    Estimated market value
    $398,700