Beautifully remodeled home in the area of million dollar riverfront homes . Large lot with great breezes from the intracoastal waterway. 3 Bed 2 bath plus large bonus room and 2 car garage.
Fenced yard bordering canal front property with plenty of room for a pool on quiet Cul de Sac.
Spacious open floor plan, All new flooring thorough out in 2023. Bathrooms updated in 2023. New stucco, paint in 2021 and roof in 2022. New Windows 2013, Great location.
Just a short drive or bike ride to the beach, or trendy Beach Street shops. 15 minute drive to Daytona International Airport. Square footage received from tax rolls. All information recorded in the MLS intended to be accurate but cannot be guaranteed.
Closed
$385,000
144 Sea Isle Cir, South Daytona, FL 32119
3beds
1,869sqft
Single Family Residence, Residential
Built in 1966
0.26 Acres Lot
$381,900 Zestimate®
$206/sqft
$2,217 Estimated rent
Home value
$381,900
Estimated sales range
Not available
$2,217/mo
Zestimate® history
Owner options
List your home for rent
$2,217/mo
Rent Zestimate®
Find your next renter with Zillow Rental Manager. Plus, with online applications, you can quickly screen prospective tenants – for free.
$2,217/mo
Rent Zestimate®
Refinance and save
$2,676/mo
Est. payment
Refinancing to a lower rate could help reduce your monthly payments and save thousands over the life of the loan.
$2,676/mo
Est. payment
Explore your selling options
Work with a Zillow partner agent
Leverage their expertise and Zillow's premium Showcase listings to get your home seen by more buyers.
Get startedList with your own agent
Get your home in front of millions of buyers by listing it on Zillow.
Learn how to do itSell it yourself
Take full control of how buyers see your home on Zillow by listing For Sale by Owner (FSBO).
List your homeWhat's special
Zillow last checked:
Listing updated:
Listed by:
Peggy Placek 386-341-4492,
Realty Pros Assured
Bought with:
non member
Nonmember office
Source: DBAMLS,MLS#: 1202964
Facts & features
Interior
Bedrooms & bathrooms
- Bedrooms: 3
- Bathrooms: 2
- Full bathrooms: 2
Bedroom 1
- Level: Main
- Area: 156 Square Feet
- Dimensions: 12.00 x 13.00
Bathroom 2
- Level: Main
- Area: 132 Square Feet
- Dimensions: 11.00 x 12.00
Bonus room
- Level: Main
- Area: 192 Square Feet
- Dimensions: 12.00 x 16.00
Kitchen
- Level: Main
- Area: 364 Square Feet
- Dimensions: 14.00 x 26.00
Living room
- Level: Main
- Area: 300 Square Feet
- Dimensions: 15.00 x 20.00
Utility room
- Level: Main
- Area: 42 Square Feet
- Dimensions: 6.00 x 7.00
Heating
- Central
Cooling
- Central Air
Appliances
- Included: Wine Cooler, Washer, Refrigerator, Microwave, Ice Maker, Electric Water Heater, Electric Range, Electric Oven, Dryer, Disposal, Dishwasher, Convection Oven
- Laundry: In Unit, Sink
Features
- Breakfast Bar, Ceiling Fan(s), Eat-in Kitchen, Kitchen Island, Open Floorplan, Primary Bathroom - Shower No Tub
- Flooring: Vinyl
- Number of fireplaces: 1
- Fireplace features: Wood Burning
Interior area
- Total structure area: 2,434
- Total interior livable area: 1,869 sqft
Property
Parking
- Total spaces: 2
- Parking features: Attached, Garage, RV Access/Parking
- Attached garage spaces: 2
Features
- Levels: One
- Stories: 1
- Patio & porch: Front Porch, Rear Porch
- Pool features: None
- Fencing: Back Yard,Fenced
- Has view: Yes
- View description: Canal
- Has water view: Yes
- Water view: Canal
Lot
- Size: 0.26 Acres
- Dimensions: 90 x 125
- Features: Cul-De-Sac
Details
- Parcel number: 532110000730
- Zoning description: Residential
Construction
Type & style
- Home type: SingleFamily
- Architectural style: Ranch
- Property subtype: Single Family Residence, Residential
Materials
- Block, Stucco
- Foundation: Block, Slab
- Roof: Shingle
Condition
- Updated/Remodeled
- New construction: No
- Year built: 1966
Utilities & green energy
- Sewer: Public Sewer
- Water: Public
- Utilities for property: Cable Available, Electricity Available, Sewer Available, Sewer Connected, Water Available, Water Connected
Community & HOA
Community
- Security: Smoke Detector(s)
- Subdivision: Palm Harbor Estates
HOA
- Has HOA: No
Location
- Region: South Daytona
Financial & listing details
- Price per square foot: $206/sqft
- Tax assessed value: $337,646
- Annual tax amount: $4,254
- Date on market: 10/1/2024
- Listing terms: Cash,Conventional,USDA Loan
- Electric utility on property: Yes
- Road surface type: Paved
Price history
| Date | Event | Price |
|---|---|---|
| 10/25/2024 | Sold | $385,000$206/sqft |
Source:  DBAMLS #1202964 Report a problem DBAMLS #1202964 Report a problem | ||
| 10/25/2024 | Listed for sale | $385,000$206/sqft |
Source: DBAMLS #1202964 Report a problem | ||
| 10/1/2024 | Contingent | $385,000$206/sqft |
Source: DBAMLS #1202964 Report a problem | ||
| 10/1/2024 | Pending sale | $385,000$206/sqft |
Source: DBAMLS #1202964 Report a problem | ||
| 9/18/2024 | Price change | $385,000-2.5%$206/sqft |
Source: DBAMLS #1202964 Report a problem | ||
| 8/21/2024 | Listed for sale | $395,000+413%$211/sqft |
Source: DBAMLS #1202964 Report a problem | ||
| 3/2/2023 | Listing removed | -- |
Source: Zillow Rentals Report a problem | ||
| 2/9/2023 | Listed for rent | $2,500$1/sqft |
Source: Zillow Rentals Report a problem | ||
| 6/18/2013 | Sold | $77,000-8.2%$41/sqft |
Source: DBAMLS #545140 Report a problem | ||
| 6/6/2013 | Listed for sale | $83,900$45/sqft |
Source: Triangle Realty of Volusia Inc #545140 Report a problem | ||
Public tax history
| Year | Property taxes | Tax assessment |
|---|---|---|
| 2025 | $6,662 +38.3% | $337,646 +44.5% |
| 2024 | $4,818 +8.7% | $233,671 +10% |
| 2023 | $4,432 +7.6% | $212,428 +10% |
| 2022 | $4,118 | $193,116 +10% |
| 2021 | -- | $175,560 +10% |
| 2020 | $3,480 | $159,600 -9.2% |
| 2019 | $3,480 +6.3% | $175,706 -3.8% |
| 2018 | $3,274 +3.4% | $182,589 +28.1% |
| 2017 | $3,168 +12.1% | $142,503 +30.7% |
| 2016 | $2,826 +14.4% | $109,009 +29.6% |
| 2015 | $2,470 +62.3% | $84,104 +30.6% |
| 2014 | $1,522 | $64,376 -39.2% |
| 2013 | -- | $105,800 +16.2% |
| 2012 | -- | $91,077 -19.5% |
| 2011 | -- | $113,095 -6% |
| 2010 | -- | $120,290 -17.4% |
| 2009 | -- | $145,661 -27.7% |
| 2007 | -- | $201,509 -10.3% |
| 2006 | -- | $224,607 +49.5% |
| 2005 | -- | $150,261 +19% |
| 2004 | -- | $126,306 +14.3% |
| 2003 | -- | $110,514 +22.4% |
| 2002 | -- | $90,300 +10.1% |
| 2001 | -- | $81,996 +2.1% |
| 2000 | -- | $80,342 |
Find assessor info on the county website
Neighborhood: 32119
Nearby homes
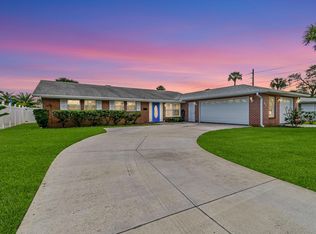
- $664,7003 bd3 ba2.4k sqft151 Sea Isle Cir, South Daytona, FL 32119Off Market
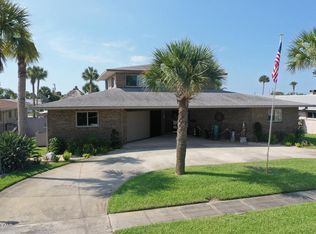
- $799,1003 bd3 ba4k sqft137 Sea Isle Circle, South Daytona, FL 32119Off Market
- $516,9003 bd3 ba2.1k sqft147 Sea Isle Cir, South Daytona, FL 32119Off Market
- $832,1623.053 Acres146 Sea Isle Cir, South Daytona, FL 32119Off Market

- $487,8003 bd2 ba1.4k sqft140 Sea Isle Cir, South Daytona, FL 32119Off Market
- $700,0004 bd4 ba3.2k sqft145 Sea Isle Cir, South Daytona, FL 32119Sold
- $497,2003 bd3 ba1.9k sqft142 Sea Isle Cir, South Daytona, FL 32119Off Market
- $375,0003 bd2 ba1.7k sqft143 Sea Isle Cir, South Daytona, FL 32119Sold
Nearby schools
GreatSchools rating
- 5/10South Daytona Elementary SchoolGrades: PK-5Distance: 1.1 mi
- 4/10Silver Sands Middle SchoolGrades: 6-8Distance: 3.7 mi
- 5/10Atlantic High SchoolGrades: PK,9-12Distance: 2.8 mi
Get a cash offer in 3 minutes
Find out how much your home could sell for in as little as 3 minutes with a no-obligation cash offer.
Estimated market value
$381,900
Get a cash offer in 3 minutes
Find out how much your home could sell for in as little as 3 minutes with a no-obligation cash offer.
Estimated market value
$381,900
- Florida
- Volusia County
- South Daytona
- 32119
- 144 Sea Isle Cir
Nearby cities
Nearby zip codes
Other South Daytona Topics
