Ben Stout Construction is excited to introduce the Reagan floor plan in the beautiful Ashley Heights development. As you step through the charming front porch, you are welcomed by a foyer that opens to a serene study, perfect for quiet reflection or productive work. The heart of the home features a modern and elegant open-concept family space that blends comfort and sophistication effortlessly. The spacious family room flows seamlessly into a designer kitchen, which boasts a generous walk-in pantry. The large kitchen island serves as a convenient spot for casual dining and creates an inviting area for friends and family to gather around the dining table and share memorable moments.
On the main level, you will also find a practical mudroom and a versatile flex room. This space offers endless possibilities—whether you envision a home gym, a private office, a homeschooling hub, or extra storage, the choice is yours. Ascend the stairs to discover a delightful open rec room, complete with a conveniently located second-floor laundry room. Three charming bedrooms share a beautifully appointed full bath with dual vanities, making morning routines a breeze. The expansive primary suite is truly an oasis, featuring a spacious walk-in closet and dual vanities to ensure you have everything you need for relaxation and elegance.
Nestled in the idyllic Hoke County, this enchanting neighborhood in Aberdeen offers the perfect blend of convenience and tranquility, allowing residents to enjoy local amenities without the burden of city taxes. Just a short drive from the vibrant downtown areas of Aberdeen and Southern Pines, you will have access to a variety of delightful shops and restaurants. For golf lovers, the area is a paradise, surrounded by prestigious courses such as Legacy Lakes, Pine Needles, Pinehurst, and Longleaf.
Commuters will appreciate the easy access to Highway 1, which connects you seamlessly to Cary, Raleigh, and Durham. Ashley Heights is also conveniently located just 25 minutes from Fort Bragg (Longstreet ACP) and 20 minutes from Camp Mackall.
Don't miss your chance to be part of this exceptional community—experience a lifestyle like no other in Ashley Heights! Welcome Home! Estimated completion March 2026
Sold for $349,995
$349,995
144 Seaford Ln Lot 7, Aberdeen, NC 28315
4beds
2,681sqft
Single Family Residence
Built in 2026
0.57 Acres Lot
$350,300 Zestimate®
$131/sqft
$2,539 Estimated rent
Home value
$350,300
$333,000 - $368,000
$2,539/mo
Zestimate® history
Owner options
List your home for rent
$2,539/mo
Rent Zestimate®
Find your next renter with Zillow Rental Manager. Plus, with online applications, you can quickly screen prospective tenants – for free.
$2,539/mo
Rent Zestimate®
Refinance and save
$2,408/mo
Est. payment
Refinancing to a lower rate could help reduce your monthly payments and save thousands over the life of the loan.
$2,408/mo
Est. payment
Explore your selling options
Work with a Zillow partner agent
Leverage their expertise and Zillow's premium Showcase listings to get your home seen by more buyers.
Get startedList with your own agent
Get your home in front of millions of buyers by listing it on Zillow.
Learn how to do itSell it yourself
Take full control of how buyers see your home on Zillow by listing For Sale by Owner (FSBO).
List your homeWhat's special
Charming front porchDesigner kitchenVersatile flex roomSpacious family roomLarge kitchen islandThree charming bedroomsPractical mudroom
Zillow last checked:
Listing updated:
Listed by:
TIER ONE REAL ESTATE SERVICES,
COLDWELL BANKER ADVANTAGE - YADKIN ROAD
Bought with:
JESSICA GONZALEZ, 359758
LPT REALTY LLC
Source: LPRMLS,MLS#: 755416 Originating MLS: Longleaf Pine Realtors
Originating MLS: Longleaf Pine RealtorsFacts & features
Interior
Bedrooms & bathrooms
- Bedrooms: 4
- Bathrooms: 3
- Full bathrooms: 2
- 1/2 bathrooms: 1
Heating
- Heat Pump
Cooling
- Central Air, Electric
Appliances
- Included: Dishwasher, Free-Standing Electric Range, Microwave
- Laundry: Washer Hookup, Dryer Hookup, Upper Level
Features
- Entrance Foyer, Eat-in Kitchen, Granite Counters, Home Office, Kitchen Island, Kitchen/Dining Combo, Bath in Primary Bedroom, Pantry, Storage, Walk-In Closet(s)
- Flooring: Vinyl, Carpet
- Basement: None
- Has fireplace: No
Interior area
- Total interior livable area: 2,681 sqft
Property
Parking
- Total spaces: 2
- Parking features: Attached, Garage
- Attached garage spaces: 2
Features
- Levels: Two
- Stories: 2
- Patio & porch: Rear Porch, Front Porch, Porch
- Exterior features: Porch, Rain Gutters
Lot
- Size: 0.57 Acres
- Features: 1/4 to 1/2 Acre Lot
Details
- Parcel number: 584890001152
- Special conditions: None
Construction
Type & style
- Home type: SingleFamily
- Architectural style: Two Story
- Property subtype: Single Family Residence
Materials
- Vinyl Siding
Condition
- New Construction
- New construction: Yes
- Year built: 2026
Details
- Warranty included: Yes
Utilities & green energy
- Sewer: Private Sewer
- Water: Public
Community & HOA
Community
- Subdivision: Ashley Heights
HOA
- Has HOA: Yes
- HOA fee: $300 annually
- HOA name: Tbd
Location
- Region: Aberdeen
Financial & listing details
- Price per square foot: $131/sqft
- Date on market: 1/7/2026
- Cumulative days on market: 81 days
- Listing terms: Cash,New Loan
- Inclusions: NA
- Exclusions: NA
- Ownership: Not yet owned
- Road surface type: Paved
Price history
| Date | Event | Price |
|---|---|---|
| 6/16/2026 | Sold | $349,995$131/sqft |
Source:  LPRMLS #755416 Report a problem LPRMLS #755416 Report a problem | ||
| 3/31/2026 | Pending sale | $349,995$131/sqft |
Source: LPRMLS #755416 Report a problem | ||
| 1/7/2026 | Listed for sale | $349,995$131/sqft |
Source: LPRMLS #755416 Report a problem | ||
Public tax history
Tax history is unavailable.
Neighborhood: 28315
Nearby homes
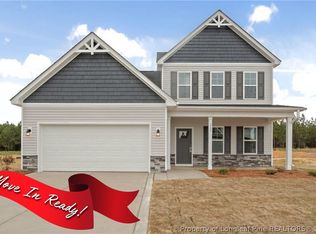
- $324,9954 bd3 ba2.1k sqft222 Seaford Ln LOT 2, Aberdeen, NC 28315Sold
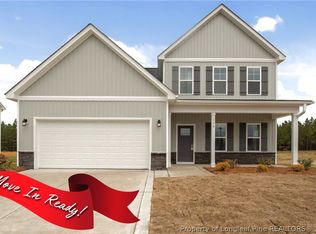
- $324,9954 bd3 ba2.1k sqft158 Seaford Ln LOT 6, Aberdeen, NC 28315Sold
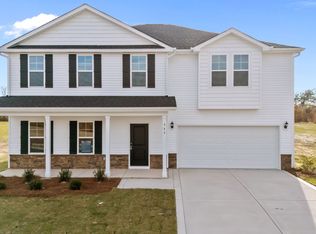
- from $324,9954 bd3 ba2.1k sqftMagnolia Plan, Ashley Heights, Aberdeen, NC 28315New Construction
- from $374,9954 bd3 ba2.9k sqftLincoln Plan, Ashley Heights, Aberdeen, NC 28315New Construction
- from $349,9954 bd3 ba2.6k sqftReagan Plan, Ashley Heights, Aberdeen, NC 28315New Construction
- from $349,9954 bd3 ba2.6k sqftReagan Plan, Ashley Heights, Aberdeen, NC 28315New Construction
- $319,9004 bd3 ba1.9k sqft648 Ashley Heights Dr LOT 95, Aberdeen, NC 28315Sold
- $324,5004 bd3 ba1.9k sqft251 Ashley Heights Dr LOT 37, Aberdeen, NC 28315New Construction
Nearby schools
GreatSchools rating
- 3/10West Hoke ElementaryGrades: PK-5Distance: 8.7 mi
- 6/10West Hoke MiddleGrades: 6-8Distance: 10.2 mi
- 4/10Hoke County HighGrades: 9-12Distance: 11.4 mi
Schools provided by the listing agent
- Middle: West Hoke Middle School
- High: Hoke County High School
Source: LPRMLS. This data may not be complete. We recommend contacting the local school district to confirm school assignments for this home.
Get a cash offer in 3 minutes
Find out how much your home could sell for in as little as 3 minutes with a no-obligation cash offer.
Estimated market value
$350,300
Get a cash offer in 3 minutes
Find out how much your home could sell for in as little as 3 minutes with a no-obligation cash offer.
Estimated market value
$350,300
- North Carolina
- Hoke County
- Aberdeen
- 28315
- 144 Seaford Ln Lot 7
Nearby cities
Nearby zip codes
Other Aberdeen Topics
