Skip main navigation
Closed
  • Price Unknown

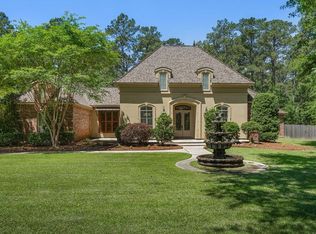
    144 Secluded Forest Way, Madisonville, LA 70447

    3beds
    2,003sqft
    Single Family Residence
    Built in 2000
    1 Acres Lot
    $365,000 Zestimate®
    $--/sqft
    $2,388 Estimated rent

    Home value

    $365,000

    $347,000 - $383,000

    $2,388/mo

    Zestimate® history
    Loading
    Loading...

    Owner options

    List your home for rent

    $2,388/mo

    Rent Zestimate®

    Find your next renter with Zillow Rental Manager. Plus, with online applications, you can quickly screen prospective tenants – for free.

    Learn more

    $2,388/mo

    Rent Zestimate®

    Refinance and save

    $363/mo

    Est. payment

    Refinancing to a lower rate could help reduce your monthly payments and save thousands over the life of the loan.

    See today's rates

    $363/mo

    Est. payment

    Explore your selling options

    Work with a Zillow partner agent

    Leverage their expertise and Zillow's premium Showcase listings to get your home seen by more buyers.

    Get started

    List with your own agent

    Get your home in front of millions of buyers by listing it on Zillow.

    Learn how to do it

    Sell it yourself

    Take full control of how buyers see your home on Zillow by listing For Sale by Owner (FSBO).

    List your home

    What's special

    Thoughtfully designed open floorplanPeaceful acreMature majestic treesBonus room adds flexibilityGas rangeSpacious primary suiteDual sinks
    Nestled on a peaceful acre with a scenic pond just steps away, this charming 3 bedroom, 2 bath home plus a bonus room offers the perfect blend of space, comfort and country serenity. Inside you will find a thoughtfully designed open floorplan with generous natural light and room to truly relax. Living room has fireplace and wall of windows with a beautiful view, Formal dining with large picture window. Kitchen with a breakfast bar, gas range, breakfast area and pantry. Spacious primary suite and lavish bath with separate shower, walk-in closet and dual sinks. The bonus room adds flexibility- ideal for a home office, playroom, guest space or hobby room. Step outside and enjoy wide open views, mature majestic trees and the calming presence of the pond, perfect for quiet mornings or evening sunsets. Call today to schedule a viewing!

    Zillow last checked:

    Listing updated:

    Listed by:

    Ada Bruhl 985-502-0496,

    Realty One Group Immobilia

    Bought with:

    Crystal Chambers

    Keller Williams Realty Serv.

    Source: GSREIN,MLS#: 2539294MLS Logo

    Facts & features

    Interior

    Bedrooms & bathrooms
    • Bedrooms: 3
    • Bathrooms: 2
    • Full bathrooms: 2
    Primary bedroom
    • Description: Flooring: Laminate,Simulated Wood
    • Level: First
    • Dimensions: 14.9 x 12.9
    Bedroom
    • Description: Flooring: Laminate,Simulated Wood
    • Level: First
    • Dimensions: 11.9 x 11.2
    Bedroom
    • Description: Flooring: Laminate,Simulated Wood
    • Level: First
    • Dimensions: 11.9 x 11.2
    Bonus room
    • Description: Flooring: Carpet
    • Level: Second
    • Dimensions: 16.70 x 12.70
    Breakfast room nook
    • Description: Flooring: Tile
    • Level: First
    • Dimensions: 11.2 x 10
    Dining room
    • Description: Flooring: Tile
    • Level: First
    • Dimensions: 13.7 x 10.2
    Foyer
    • Description: Flooring: Tile
    • Level: First
    • Dimensions: 8 x 6.8
    Kitchen
    • Description: Flooring: Tile
    • Level: First
    • Dimensions: 11.4 x 10
    Laundry
    • Description: Flooring: Tile
    • Level: First
    • Dimensions: 9.5 x 5.9
    Living room
    • Description: Flooring: Tile
    • Level: First
    • Dimensions: 17.9 x 15.8
    Heating
    • Central
    Cooling
    • Central Air
    Appliances
    • Included: Dishwasher, Disposal, Microwave, Range
    • Laundry: Washer Hookup, Dryer Hookup
    Features
    • Ceiling Fan(s), Carbon Monoxide Detector, Pantry
    • Has fireplace: Yes
    • Fireplace features: Gas Starter, Wood Burning
    Interior area
    • Total structure area: 2,500
    • Total interior livable area: 2,003 sqft

    Property

    Parking
    • Total spaces: 2
    • Parking features: Attached, Garage, Two Spaces, Garage Door Opener
    • Has attached garage: Yes
    Features
    • Levels: One and One Half
    • Stories: 1.5
    • Patio & porch: Concrete, Covered
    • Pool features: None
    Lot
    • Size: 1 Acres
    • Features: 1 to 5 Acres, Cul-De-Sac, Outside City Limits
    Details
    • Parcel number: 0
    • Special conditions: None

    Construction

    Type & style
    • Home type: SingleFamily
    • Architectural style: French Provincial
    • Property subtype: Single Family Residence
    Materials
    • Brick, Stucco, Vinyl Siding
    • Foundation: Slab
    • Roof: Shingle
    Condition
    • Very Good Condition
    • Year built: 2000

    Utilities & green energy

    • Sewer: Treatment Plant
    • Water: Public

    Community & HOA

    Community
    • Subdivision: Savannah Trace
    HOA
    • Has HOA: Yes
    • HOA fee: $363 annually
    Location
    • Region: Madisonville

    Financial & listing details

    • Tax assessed value: $273,268
    • Annual tax amount: $2,455
    • Date on market: 1/21/2026

    Price history

    DateEventPrice
    5/29/2026Sold--
    Source: GSREIN #2539294 Report a problem
    3/23/2026Contingent$370,000$185/sqft
    Source: GSREIN #2539294 Report a problem
    2/25/2026Price change$370,000-2.6%$185/sqft
    Source: GSREIN #2539294 Report a problem
    1/22/2026Listed for sale$380,000+10.1%$190/sqft
    Source: GSREIN #2539294 Report a problem
    12/13/2021Sold--
    Source: GSREIN #2321507 Report a problem
    11/8/2021Pending sale$345,000$172/sqft
    Source: Engel & Volkers #2321507 Report a problem
    11/6/2021Listed for sale$345,000+33.7%$172/sqft
    Source: GSREIN #2321507 Report a problem
    12/26/2018Sold--
    Source: Public Record Report a problem
    11/13/2018Pending sale$258,000$129/sqft
    Source: Coldwell Banker TEC Realtors #2155523 Report a problem
    10/23/2018Listed for sale$258,000$129/sqft
    Source: Coldwell Banker TEC Realtors #2155523 Report a problem
    10/9/2018Pending sale$258,000$129/sqft
    Source: Coldwell Banker TEC Realtors #2155523 Report a problem
    7/23/2018Price change$258,000-0.8%$129/sqft
    Source: Coldwell Banker TEC Realtors #2155523 Report a problem
    5/21/2018Listed for sale$260,000$130/sqft
    Source: Coldwell Banker TEC, REALTORS #2155523 Report a problem

    Public tax history

    YearProperty taxesTax assessment
    2025$2,455 -3.4%$27,327
    2024$2,542 -27.1%$27,327 +8%
    2023$3,486 0%$25,310
    2022$3,486 +41.8%$25,310 -0.3%
    2021$2,459 -0.2%$25,387
    2020$2,465 -36.2%$25,387 -6.5%
    2019$3,862 +38%$27,150
    2018$2,798 -28.1%$27,150
    2017$3,893 +37.6%$27,150
    2016$2,829 $27,150 +3.5%
    2015$2,829 +2.1%$26,232
    2014$2,770 +1.1%$26,232
    2013$2,741 -1.7%$26,232
    2011$2,787 +0.2%$26,232
    2010$2,781 $26,232
    Find assessor info on the county website

    Neighborhood: 70447

    Nearby schools

    GreatSchools rating
    Schools provided by the listing agent
    • Elementary: www.stpsb.org

    Source: GSREIN. This data may not be complete. We recommend contacting the local school district to confirm school assignments for this home.

    Get a cash offer in 3 minutes
    Find out how much your home could sell for in as little as 3 minutes with a no-obligation cash offer.
    Estimated market value
    $365,000
    Get a cash offer in 3 minutes
    Find out how much your home could sell for in as little as 3 minutes with a no-obligation cash offer.
    Estimated market value
    $365,000