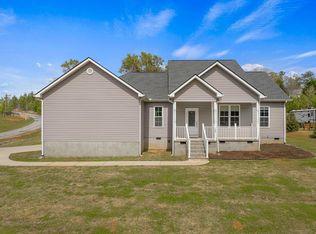
Back on the market at no fault to the seller! Why settle for average when you can own the largest floor plan on one of the largest homesites in the neighborhood? Welcome to a home that offers the space you've been searching for, the flexibility today's buyers need, and the freedom of no HOA—all in an established Anderson community just minutes from I-85 and Clemson Boulevard. With over 2,700 square feet, this thoughtfully designed 4-bedroom, 3-bathroom home provides room for everyone. Beautiful engineered hardwood flooring flows throughout the main living areas, while the open-concept kitchen, dining, and living spaces create the perfect setting for everyday living and entertaining. Best of all, all kitchen appliances convey, making your move even easier. The main level features a private bedroom and full bathroom, making it an ideal setup for overnight guests, multi-generational living, or a dedicated home office. Upstairs, you'll find an expansive bonus room with endless possibilities—whether you envision a media room, playroom, home gym, or second living space. The true showstopper, however, is the oversized primary suite. Designed to be your own private retreat, it offers generous bedroom space along with an incredible ensuite featuring double vanities, a relaxing garden soaking tub, a separate shower, and two oversized walk-in closets that provide an abundance of storage rarely found in homes at this price point. Step outside and discover why this homesite stands apart. Situated on one of the largest lots in the neighborhood, the fully fenced backyard offers endless opportunities for gardening, backyard games, evenings around the fire pit, or simply enjoying the extra space and privacy that are becoming harder to find. Location is the finishing touch. You'll enjoy the charm of an established neighborhood without the nuisance or fees of an HOA, while being just minutes from I-85, shopping, dining, and everyday conveniences along Clemson Boulevard. This prime location also offers excellent access to major Upstate employers, including less than 20 minutes to Clemson University, Bosch, and Michelin, and under 15 minutes to Anderson University and AnMed Medical Center. Plus, this home is USDA 100% financing eligible for qualified buyers, making homeownership even more attainable. Space. Privacy. Flexibility. Location. Space. Privacy. Flexibility. Location. Homes that offer all four—especially with one of the largest floor plans and one of the largest lots in the neighborhood—don't come along often. 144 Shakleton is one you won't want to miss!
Contingent
Price cut: $10K (8/12)
$325,000
144 Shakleton Dr, Anderson, SC 29625
4beds
2,621sqft
Single Family Residence, Residential
Built in ----
0.37 Acres Lot
$321,400 Zestimate®
$124/sqft
$-- HOA
What's special
Relaxing garden soaking tubBeautiful engineered hardwood flooringAll kitchen appliances conveyExtra space and privacyOversized primary suiteExpansive bonus roomTwo oversized walk-in closets
- 83 days
- 312
- 33
Zillow last checked:
Listing updated:
Listed by:
Sarah Brantley 864-430-6576,
Vista Real Estate, LLC
Source: Greater Greenville AOR,MLS#: 1596869
Facts & features
Interior
Bedrooms & bathrooms
- Bedrooms: 4
- Bathrooms: 3
- Full bathrooms: 3
- Main level bathrooms: 1
- Main level bedrooms: 1
Rooms
- Room types: Laundry, Bonus Room/Rec Room
Primary bedroom
- Area: 304
- Dimensions: 19 x 16
Bedroom 2
- Area: 156
- Dimensions: 12 x 13
Bedroom 3
- Area: 132
- Dimensions: 11 x 12
Bedroom 4
- Area: 143
- Dimensions: 11 x 13
Primary bathroom
- Features: Double Sink, Full Bath, Shower-Separate, Tub-Garden, Walk-In Closet(s), Multiple Closets
- Level: Second
Dining room
- Area: 160
- Dimensions: 10 x 16
Kitchen
- Area: 176
- Dimensions: 11 x 16
Living room
- Area: 320
- Dimensions: 20 x 16
Bonus room
- Area: 340
- Dimensions: 20 x 17
Heating
- Natural Gas
Cooling
- Central Air, Electric
Appliances
- Included: Gas Cooktop, Dishwasher, Dryer, Free-Standing Gas Range, Refrigerator, Gas Oven, Microwave, Electric Water Heater
- Laundry: 2nd Floor, Electric Dryer Hookup, Washer Hookup, Laundry Room
Features
- Ceiling Fan(s), Ceiling Smooth, Granite Counters, Soaking Tub, Walk-In Closet(s), Pantry
- Flooring: Carpet, Ceramic Tile, Wood
- Windows: Window Treatments
- Basement: None
- Attic: Pull Down Stairs,Storage
- Number of fireplaces: 1
- Fireplace features: Gas Log
Interior area
- Total interior livable area: 2,621 sqft
Property
Parking
- Total spaces: 2
- Parking features: Attached, Concrete
- Attached garage spaces: 2
- Has uncovered spaces: Yes
Features
- Levels: Two
- Stories: 2
- Patio & porch: Deck
- Fencing: Fenced
Lot
- Size: 0.37 Acres
- Features: 1/2 Acre or Less
- Topography: Level
Details
- Parcel number: 1213001022
Construction
Type & style
- Home type: SingleFamily
- Architectural style: Traditional
- Property subtype: Single Family Residence, Residential
Materials
- Stone, Vinyl Siding
- Foundation: Slab
- Roof: Composition
Utilities & green energy
- Sewer: Private Sewer
- Water: Public
Community & HOA
Community
- Features: None
- Security: Smoke Detector(s)
- Subdivision: Hembree Station
HOA
- Has HOA: No
- Services included: None
Location
- Region: Anderson
Financial & listing details
- Price per square foot: $124/sqft
- Tax assessed value: $296,000
- Annual tax amount: $4,736
- Date on market: 7/6/2026
Estimated market value
$321,400
$305,000 - $337,000
$2,459/mo
Price history
| Date | Event | Price |
|---|---|---|
| 9/24/2026 | Contingent | $325,000$124/sqft |
Source:  Greater Greenville AOR #1596869 Report a problem Greater Greenville AOR #1596869 Report a problem | ||
| 9/13/2026 | Listed for sale | $325,000$124/sqft |
Source: Greater Greenville AOR #1596869 Report a problem | ||
| 9/8/2026 | Contingent | $325,000$124/sqft |
Source: Greater Greenville AOR #1596869 Report a problem | ||
| 8/12/2026 | Price change | $325,000-3%$124/sqft |
Source: Greater Greenville AOR #1596869 Report a problem | ||
| 7/6/2026 | Listed for sale | $335,000+37.9%$128/sqft |
Source: Greater Greenville AOR #1596869 Report a problem | ||
| 6/25/2020 | Sold | $243,000+22.1%$93/sqft |
Source:  WUMLS #20227494 Report a problem WUMLS #20227494 Report a problem | ||
| 5/22/2020 | Sold | $199,000+14.4%$76/sqft |
Source: Public Record Report a problem | ||
| 4/20/2015 | Sold | $173,900$66/sqft |
Source: Public Record Report a problem | ||
Public tax history
| Year | Property taxes | Tax assessment |
|---|---|---|
| 2025 | $4,736 -33% | $17,760 |
| 2024 | $7,066 +0.4% | $17,760 |
| 2023 | $7,041 +1.8% | $17,760 |
| 2022 | $6,920 +9.1% | $17,760 +22.3% |
| 2021 | $6,345 +290.3% | $14,520 +103.1% |
| 2020 | $1,626 +87% | $7,150 |
| 2019 | $869 | $7,150 |
| 2018 | $869 -1.7% | $7,150 |
| 2017 | $884 | $7,150 +495.8% |
| 2016 | -- | $1,200 +21.2% |
| 2015 | -- | $990 |
| 2014 | -- | $990 |
Find assessor info on the county website
Monthly payment
Est. payment
Payment breakdown
Explore the cost of this home by adjusting the details. Changes won't be saved.Climate risks
Neighborhood: 29625
Nearby schools
Schools provided by the listing agent
- Elementary: Whitehall
- Middle: Robert Anderson
- High: Westside
Source: Greater Greenville AOR. This data may not be complete. We recommend contacting the local school district to confirm school assignments for this home.

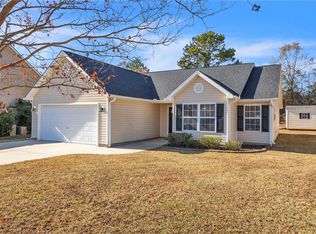

Similar homes
- $349,9003 bd2 ba1.7k sqft1011 Drakes Xing, Anderson, SC 29625For Sale
 MLS ID #20306619, Kassidie Dunn, Western Upstate Keller William. WUMLS
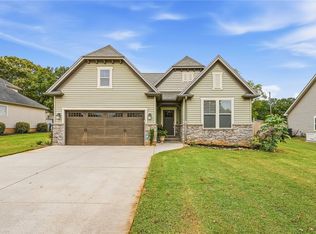
 - $369,0004 bd3 ba2.3k sqft102 Yorkshire Dr, Anderson, SC 29625For Sale
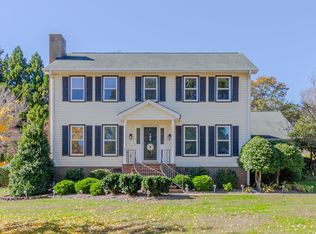 MLS ID #1598510, Rachel Gibson, Blackstock Realty, LLC. Greater Greenville AOR
 - $319,9003 bd2 ba1.6k sqft158 Old Denver Rd, Pendleton, SC 29625For Sale
 MLS ID #1586896, Rita Garner, Western Upstate Keller William. Greater Greenville AOR
 - $420,0004 bd4 ba3.3k sqft106 Roxbury Ct, Anderson, SC 29625For Sale
 MLS ID #20305997, The Clever People, eXp Realty - Clever People. WUMLS
 - $317,0004 bd3 ba2.4k sqft882 B Bailey Rd, Hartwell, GA 30643Active
 MLS ID #10800174, Maralee Ray, RE/MAX Classic. GAMLS
 - $460,0003 bd2 ba2.1k sqft351 Peninsula Dr, Anderson, SC 29626ActiveMLS ID #10840879, Kyle Corbett, BuyHartwellLake. GAMLS
