-This beautifully maintained single-family home, built in 2003 and proudly owned by just one owner offers space, privacy, and exceptional outdoor living on 7,958 sq.ft. lot.
-The home features a classic split-level design with attractive curb appeal, and welcoming front entry with an arched transom window, and a spacious double-car garage. The wide concrete driveway provides ample parking for guests, while the landscaped front yard adds warmth and character to the property.
-Inside, the layout offers comfortable and functional living spaces designed for both everyday living and entertaining. Large windows throughout the home allow for abundant natural light, creating a bright and inviting atmosphere.
-Step outside to a fully fenced backyard offering privacy and security-perfect for children, pets, and gatherings. The outdoor space is truly a standout feature of this property. A beautifully constructed elevated deck extends from the main level, complete with a covered upper section and open railing, providing an ideal setting for relaxing or hosting friends and family. Stairs lead down to a lower potion area, adding additional space for outdoor enjoyment.
-Adding even more charm to the backyard is a custom-built gazebo situated on a finished deck platform. Surrounded by greenery and mature landscaping, this peaceful retreat is perfect for outdoor dining, entertaining, or simply enjoying quiet evenings in a private setting.
Sold for $420,000
$420,000
144 Sharon St, Harrisonburg, VA 22801
3beds
2,012sqft
SingleFamily
Built in 2003
7,958 Square Feet Lot
$415,900 Zestimate®
$209/sqft
$2,170 Estimated rent
Home value
$415,900
$395,000 - $437,000
$2,170/mo
Zestimate® history
Owner options
List your home for rent
$2,170/mo
Rent Zestimate®
Find your next renter with Zillow Rental Manager. Plus, with online applications, you can quickly screen prospective tenants – for free.
$2,170/mo
Rent Zestimate®
Refinance and save
$2,712/mo
Est. payment
Refinancing to a lower rate could help reduce your monthly payments and save thousands over the life of the loan.
$2,712/mo
Est. payment
Explore your selling options
Work with a Zillow partner agent
Leverage their expertise and Zillow's premium Showcase listings to get your home seen by more buyers.
Get startedList with your own agent
Get your home in front of millions of buyers by listing it on Zillow.
Learn how to do itSell it yourself
Take full control of how buyers see your home on Zillow by listing For Sale by Owner (FSBO).
List your homeWhat's special
Attractive curb appealClassic split-level designBright and inviting atmosphereSpacious double-car garage
Facts & features
Interior
Bedrooms & bathrooms
- Bedrooms: 3
- Bathrooms: 3
- Full bathrooms: 2
- 1/2 bathrooms: 1
Heating
- Heat pump, Electric
Cooling
- Refrigerator, Central, Other
Appliances
- Included: Dishwasher, Dryer, Freezer, Garbage disposal, Microwave, Range / Oven, Refrigerator, Trash compactor, Washer
Features
- Flooring: Carpet
- Basement: Finished
Interior area
- Total interior livable area: 2,012 sqft
Property
Parking
- Total spaces: 2
- Parking features: Garage - Attached
Features
- Exterior features: Other, Vinyl, Brick
Lot
- Size: 7,958 Square Feet
Details
- Parcel number: 009R2
Construction
Type & style
- Home type: SingleFamily
Materials
- brick
- Roof: Composition
Condition
- Year built: 2003
Community & HOA
Location
- Region: Harrisonburg
Financial & listing details
- Price per square foot: $209/sqft
- Tax assessed value: $308,000
Price history
| Date | Event | Price |
|---|---|---|
| 9/14/2026 | Sold | $420,000$209/sqft |
Source: Public Record Report a problem | ||
| 7/9/2026 | Pending sale | $420,000$209/sqft |
Source: Owner Report a problem | ||
| 4/26/2026 | Listed for sale | $420,000$209/sqft |
Source: Owner Report a problem | ||
| 4/14/2026 | Pending sale | $420,000$209/sqft |
Source: Owner Report a problem | ||
| 2/20/2026 | Listed for sale | $420,000$209/sqft |
Source: Owner Report a problem | ||
| 1/25/2026 | Listing removed | -- |
Source: Owner Report a problem | ||
| 10/27/2025 | Price change | $420,000+1.2%$209/sqft |
Source: Owner Report a problem | ||
| 10/19/2025 | Listed for sale | $415,000-1.2%$206/sqft |
Source: Owner Report a problem | ||
| 10/1/2025 | Listing removed | -- |
Source: Owner Report a problem | ||
| 7/3/2025 | Listed for sale | $420,000-3.4%$209/sqft |
Source: Owner Report a problem | ||
| 6/23/2025 | Listing removed | -- |
Source: Owner Report a problem | ||
| 3/25/2025 | Listed for sale | $435,000-3.3%$216/sqft |
Source: Owner Report a problem | ||
| 1/12/2025 | Listing removed | -- |
Source: Owner Report a problem | ||
| 10/10/2024 | Listed for sale | $450,000$224/sqft |
Source: Owner Report a problem | ||
Public tax history
| Year | Property taxes | Tax assessment |
|---|---|---|
| 2025 | -- | $308,000 +3% |
| 2024 | $3,020 +15.6% | $299,000 +9.9% |
| 2023 | $2,612 +9.7% | $272,100 +6.2% |
| 2022 | $2,382 +8.5% | $256,100 +5% |
| 2021 | $2,195 | $243,900 +5.2% |
| 2020 | -- | $231,800 +5.6% |
| 2019 | $1,889 +1.3% | $219,600 +0.1% |
| 2018 | $1,864 +23.3% | $219,300 +5.6% |
| 2017 | $1,511 | $207,700 -1.4% |
| 2016 | $1,511 | $210,600 +0.3% |
| 2015 | $1,511 | $209,900 |
| 2014 | -- | $209,900 -2.3% |
| 2012 | -- | $214,900 -2.3% |
| 2011 | -- | $220,000 -0.4% |
| 2010 | -- | $220,900 -1% |
| 2009 | -- | $223,100 |
| 2008 | -- | $223,100 +5.3% |
| 2007 | -- | $211,900 |
Find assessor info on the county website
Neighborhood: Central Avenue
Nearby homes
- $389,4003 bd2 ba1.6k sqft148 Sharon St, Harrisonburg, VA 22801Off Market
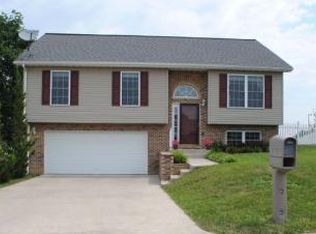
- $338,2003 bd2 ba1k sqft140 Sharon St, Harrisonburg, VA 22801Off Market
- $451,3004 bd3 ba2.8k sqft152 Sharon St, Harrisonburg, VA 22801Off Market
- $390,7004 bd3 ba1.7k sqft136 Sharon St, Harrisonburg, VA 22801Off Market
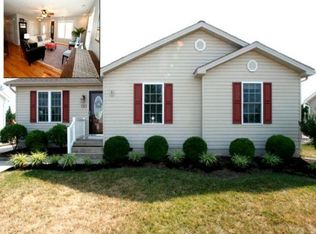
- $445,5004 bd3 ba1.6k sqft151 Sharon St, Harrisonburg, VA 22801Off Market
- $398,0004 bd3 ba1.6k sqft145 Sharon St, Harrisonburg, VA 22801Off Market
- $383,7006 bd3 ba1.2k sqft1730 Amherst Ct, Harrisonburg, VA 22801Off Market
- $354,4003 bd2 ba1.4k sqft132 Sharon St, Harrisonburg, VA 22801Off Market
Nearby schools
GreatSchools rating
- 5/10Keister Elementary SchoolGrades: PK-5Distance: 0.8 mi
- 3/10Thomas Harrison Middle SchoolGrades: 6-8Distance: 1.3 mi
- 2/10Harrisonburg High SchoolGrades: 9-12Distance: 1 mi
Sell for more on Zillow
Get a Zillow Showcase℠ listing at no additional cost and you could sell for .
$415,900
2% more
+$8,318
With Zillow Showcase(estimated)
$424,218
Sell for more on Zillow
Get a Zillow Showcase℠ listing at no additional cost and you could sell for .
$415,900
2% more
+$8,318
With Zillow Showcase(estimated)
$424,218
