Experience elegance at 144 Shawnnee Trail in Pottsboro, Texas! Sophisticated NEW CONSTRUCTION in the prestigious Lake Country Crossing community of Pottsboro just minutes from Lake Texoma. Situated on a beautifully sized half-acre lot, this luxury residence blends modern elegance with refined comfort featuring 4 bedrooms, a private office, media room, and 3 designer bathrooms. Expansive open-concept living showcases contemporary lighting, solid wood doors, quartz countertops throughout, custom cabinetry, and a striking chef’s kitchen with oversized entertaining island and walk-in pantry. The serene primary suite offers a spa-inspired bath with soaking tub, luxury shower system, illuminated mirrors, and oversized walk-in closet. Every bedroom features generous walk-in closets. Designed for elevated indoor-outdoor living, the oversized covered patio includes a built-in outdoor kitchen with 6-burner grill, refrigerator, sink, stone island, fireplace, and dedicated TV space, and the property has a sprinkler system. Timeless brick and stone construction, spacious 2-car garage, and an expansive backyard complete this exceptional luxury retreat in the heart of Texoma.
Sold
Price Unknown
144 Shawnee Trl, Pottsboro, TX 75076
4beds
2,502sqft
Single Family Residence
Built in 2025
0.5 Acres Lot
$480,400 Zestimate®
$--/sqft
$3,328 Estimated rent
Home value
$480,400
$456,000 - $504,000
$3,328/mo
Zestimate® history
Owner options
List your home for rent
$3,328/mo
Rent Zestimate®
Find your next renter with Zillow Rental Manager. Plus, with online applications, you can quickly screen prospective tenants – for free.
$3,328/mo
Rent Zestimate®
Refinance and save
$385/mo
Est. payment
Refinancing to a lower rate could help reduce your monthly payments and save thousands over the life of the loan.
$385/mo
Est. payment
Explore your selling options
Work with a Zillow partner agent
Leverage their expertise and Zillow's premium Showcase listings to get your home seen by more buyers.
Get startedList with your own agent
Get your home in front of millions of buyers by listing it on Zillow.
Learn how to do itSell it yourself
Take full control of how buyers see your home on Zillow by listing For Sale by Owner (FSBO).
List your homeWhat's special
Zillow last checked:
Listing updated:
Listed by:
Lisa Hitchcock 0611932 903-224-5171,
Easy Life Realty 903-224-5171
Bought with:
Jamie Britain, 0660910
Real Estate Shoppe TX, LLC
Source: NTREIS,MLS#: 21270209
Facts & features
Interior
Bedrooms & bathrooms
- Bedrooms: 4
- Bathrooms: 3
- Full bathrooms: 3
Primary bedroom
- Features: Closet Cabinetry, Ceiling Fan(s), Dual Sinks, Double Vanity, En Suite Bathroom, Garden Tub/Roman Tub, Linen Closet, Sitting Area in Primary, Separate Shower, Walk-In Closet(s)
- Level: First
- Dimensions: 17 x 14
Bedroom
- Features: Closet Cabinetry, Ceiling Fan(s)
- Level: First
- Dimensions: 13 x 12
Bedroom
- Features: Closet Cabinetry, Ceiling Fan(s)
- Level: First
- Dimensions: 13 x 12
Bedroom
- Features: Closet Cabinetry, Ceiling Fan(s)
- Level: First
- Dimensions: 13 x 12
Primary bathroom
- Features: Dual Sinks, En Suite Bathroom, Granite Counters, Garden Tub/Roman Tub, Linen Closet, Stone Counters, Separate Shower
- Level: First
- Dimensions: 0 x 0
Dining room
- Level: First
- Dimensions: 11 x 10
Kitchen
- Features: Built-in Features, Eat-in Kitchen, Granite Counters, Kitchen Island, Pantry, Walk-In Pantry
- Level: First
- Dimensions: 15 x 14
Laundry
- Level: First
- Dimensions: 0 x 0
Living room
- Features: Ceiling Fan(s), Fireplace
- Level: First
- Dimensions: 24 x 17
Media room
- Features: Ceiling Fan(s)
- Level: First
- Dimensions: 16 x 10
Office
- Level: First
- Dimensions: 10 x 10
Heating
- Central, Electric
Cooling
- Central Air, Ceiling Fan(s), Electric
Appliances
- Included: Dishwasher, Electric Range, Electric Water Heater, Disposal, Microwave, Vented Exhaust Fan
- Laundry: Laundry in Utility Room
Features
- Built-in Features, Chandelier, Decorative/Designer Lighting Fixtures, Eat-in Kitchen, Granite Counters, High Speed Internet, Kitchen Island, Open Floorplan, Pantry, Vaulted Ceiling(s), Walk-In Closet(s), Wired for Sound
- Flooring: Carpet, Ceramic Tile, Luxury Vinyl Plank
- Has basement: No
- Number of fireplaces: 2
- Fireplace features: Decorative, Electric, Living Room, Outside
Interior area
- Total interior livable area: 2,502 sqft
Property
Parking
- Total spaces: 2
- Parking features: Garage, Garage Faces Side
- Attached garage spaces: 2
Features
- Levels: One
- Stories: 1
- Patio & porch: Covered
- Exterior features: Outdoor Grill, Outdoor Kitchen, Other
- Pool features: None
- Fencing: Privacy,Wood
- Body of water: Texoma
Lot
- Size: 0.5 Acres
- Features: Back Yard, Cleared, Hardwood Trees, Interior Lot, Lawn, Landscaped, Level, Subdivision, Sprinkler System, Few Trees
Details
- Parcel number: 403115
- Other equipment: Home Theater
Construction
Type & style
- Home type: SingleFamily
- Architectural style: Contemporary/Modern,Traditional,Detached
- Property subtype: Single Family Residence
Materials
- Brick
- Foundation: Slab
- Roof: Composition
Condition
- Resale
- Year built: 2025
Utilities & green energy
- Sewer: Public Sewer
- Water: Public
- Utilities for property: Sewer Available, Water Available
Community & HOA
Community
- Security: Fire Alarm
- Subdivision: Lake Country Xing Ph 1
HOA
- Has HOA: Yes
- Services included: Maintenance Grounds
- HOA fee: $385 annually
- HOA name: Lake Country Crossing
- HOA phone: 903-624-0688
Location
- Region: Pottsboro
Financial & listing details
- Tax assessed value: $201,000
- Annual tax amount: $3,879
- Date on market: 5/24/2026
- Cumulative days on market: 62 days
- Listing terms: Cash,Conventional,1031 Exchange,FHA,VA Loan
Price history
| Date | Event | Price |
|---|---|---|
| 8/31/2026 | Sold | -- |
Source: NTREIS #21270209 Report a problem | ||
| 8/1/2026 | Pending sale | $519,000$207/sqft |
Source: NTREIS #21270209 Report a problem | ||
| 7/31/2026 | Contingent | $519,000$207/sqft |
Source: NTREIS #21270209 Report a problem | ||
| 5/24/2026 | Listed for sale | $519,000+3.8%$207/sqft |
Source: NTREIS #21270209 Report a problem | ||
| 4/19/2026 | Listing removed | $499,950$200/sqft |
Source: NTREIS #21182936 Report a problem | ||
| 2/20/2026 | Listed for sale | $499,950-2.8%$200/sqft |
Source: NTREIS #21182936 Report a problem | ||
| 1/14/2026 | Listing removed | $514,500$206/sqft |
Source: NTREIS #21031812 Report a problem | ||
| 11/21/2025 | Price change | $514,500-0.6%$206/sqft |
Source: NTREIS #21031812 Report a problem | ||
| 11/7/2025 | Price change | $517,500-3.3%$207/sqft |
Source: NTREIS #21031812 Report a problem | ||
| 10/22/2025 | Price change | $535,000-0.7%$214/sqft |
Source: NTREIS #21031812 Report a problem | ||
| 9/5/2025 | Price change | $539,000-0.2%$215/sqft |
Source: NTREIS #21031812 Report a problem | ||
| 8/15/2025 | Listed for sale | $540,000-3.6%$216/sqft |
Source: NTREIS #21031812 Report a problem | ||
| 7/9/2025 | Listing removed | $560,000$224/sqft |
Source: NTREIS #20851785 Report a problem | ||
| 6/26/2025 | Price change | $560,000+0.4%$224/sqft |
Source: NTREIS #20851785 Report a problem | ||
| 6/13/2025 | Price change | $558,000+1.5%$223/sqft |
Source: NTREIS #20851785 Report a problem | ||
| 5/23/2025 | Price change | $550,000-4.8%$220/sqft |
Source: NTREIS #20851785 Report a problem | ||
| 4/24/2025 | Price change | $578,000-2.9%$231/sqft |
Source: NTREIS #20851785 Report a problem | ||
| 4/4/2025 | Listed for sale | $595,000$238/sqft |
Source: NTREIS #20851785 Report a problem | ||
Public tax history
| Year | Property taxes | Tax assessment |
|---|---|---|
| 2025 | $3,879 +147.3% | $201,000 +147.3% |
| 2024 | $1,568 +19.9% | $81,270 +20% |
| 2023 | $1,309 +50.8% | $67,725 +65.4% |
| 2022 | $868 | $40,950 +8.5% |
| 2021 | -- | $37,734 +19.6% |
| 2020 | -- | $31,559 |
Find assessor info on the county website
Neighborhood: 75076
Nearby homes
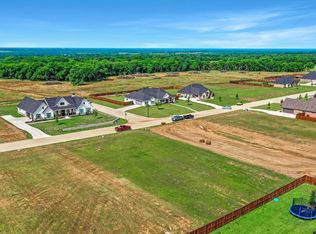
- $--0.5 acres140 Shawnee Trl, Pottsboro, TX 75076Sold
- $461,400-- bd-- ba-- sqft148 Shawnee Trl, Pottsboro, TX 75076Off Market
- $445,600-- bd-- ba-- sqft148 Shawnee Trl, Pottsboro, TX 75076Off Market
- $693,900-- bd-- ba3.3k sqft145 Chisolm Trl, Pottsboro, TX 75076Off Market
- $100-- bd-- ba-- sqft136 Shawnee Trl, Pottsboro, TX 75076Off Market
- $544,6004 bd4 ba2.4k sqft141 Chisolm Trl, Pottsboro, TX 75076Off Market
- $496,900-- bd-- ba-- sqft145 Shawnee Trl, Pottsboro, TX 75076Off Market
- $448,100-- bd-- ba-- sqft145 Shawnee Trl, Pottsboro, TX 75076Off Market
Nearby schools
GreatSchools rating
- 9/10Pottsboro Elementary SchoolGrades: PK-4Distance: 2.3 mi
- 7/10Pottsboro Middle SchoolGrades: 5-8Distance: 2.3 mi
- 8/10Pottsboro High SchoolGrades: 9-12Distance: 2.1 mi
Schools provided by the listing agent
- Elementary: Pottsboro
- Middle: Pottsboro
- High: Pottsboro
- District: Pottsboro ISD
Source: NTREIS. This data may not be complete. We recommend contacting the local school district to confirm school assignments for this home.
Get a cash offer in 3 minutes
Find out how much your home could sell for in as little as 3 minutes with a no-obligation cash offer.
Estimated market value
$480,400
Get a cash offer in 3 minutes
Find out how much your home could sell for in as little as 3 minutes with a no-obligation cash offer.
Estimated market value
$480,400
- Texas
- Grayson County
- Pottsboro
- 75076
- 144 Shawnee Trl
