Welcome to this beautifully upgraded farmhouse home that shows like a model home and where modern luxury seamlessly blends with classic charm. This exceptional home features a range of high-end details and upgrades that make it a true standout. As you enter, you’ll be greeted by the perfect office space featuring a wood planked wall and glass/wood French doors. Also, there’s an elegant dining room surrounded by classic white wainscoting. There are gleaming hardwood floors throughout this home and elegant four inch plantation shutters. The wide open main floor living is just what every buyer is looking for including a very spacious great room with gorgeous fireplace, custom open wood shelving and stained wood beams, creating a warm inviting space. The gourmet kitchen is a chef’s dream with an expansive island for entertaining, gleaming white quartz counters, white subway backsplash, stainless appliances, pot filler, high-tech refrigerator, and massive walk-in pantry … all conveniently located close to the breakfast area and drop zone/laundry. Also, on the main floor is a lovely guest room and full bath boasting quartz, tile and bidet. Upstairs, you’ll find four well-appointed bedrooms and three baths offering custom tiles floors and quartz counters. The most amazing primary suite features a spacious bedroom which leads to an elegant and sophisticated spa-like bath loaded with custom upgrades including a soaker tub, herringbone laid slate tile floor, huge shower, separate quartz covered vanities, bidet and an elegant chandelier. The expansive walk-in closet is truly remarkable, offering a spacious area equivalent to a three-car garage. Finishing off the upstairs space is the perfect bonus room ready to serve as a TV/lounge or fun game room. The home’s exterior boasts freshly painted surfaces on both the house and the wood fence, significantly enhancing its curb appeal and a freshly pressure-washed driveway. In the rear of the home you'll find a private covered patio, perfect for outdoor entertaining and enjoyment. For peace of mind, there's a comprehensive security system Installed by Loud Security Systems with Ring cameras, including a doorbell. The professionally landscaped yard features add thousands of dollars in beauty and tranquility, complemented by an underground sprinkler system to keep the greenery lush and vibrant. The location of this property could not be more perfect…the sought-after Collingswood community offers swim and tennis facilities plus a lovely park, all just minutes to vibrant downtown Woodstock. This upgraded farmhouse offers a perfect blend of luxury, comfort, and elegance, making it ideal for the most discerning buyers.
Closed
Street View
$930,000
144 Sierra Cir, Woodstock, GA 30188
5beds
4,460sqft
Single Family Residence, Residential
Built in 2017
0.36 Acres Lot
$961,400 Zestimate®
$209/sqft
$4,197 Estimated rent
Home value
$961,400
$913,000 - $1.01M
$4,197/mo
Zestimate® history
Owner options
List your home for rent
$4,197/mo
Rent Zestimate®
Find your next renter with Zillow Rental Manager. Plus, with online applications, you can quickly screen prospective tenants – for free.
$4,197/mo
Rent Zestimate®
Refinance and save
$6,994/mo
Est. payment
Refinancing to a lower rate could help reduce your monthly payments and save thousands over the life of the loan.
$6,994/mo
Est. payment
Explore your selling options
Work with a Zillow partner agent
Leverage their expertise and Zillow's premium Showcase listings to get your home seen by more buyers.
Get startedList with your own agent
Get your home in front of millions of buyers by listing it on Zillow.
Learn how to do itSell it yourself
Take full control of how buyers see your home on Zillow by listing For Sale by Owner (FSBO).
List your homeWhat's special
Zillow last checked:
Listing updated:
Listed by:
EVE JONES,
Harry Norman Realtors
Bought with:
Sally Cohen, 400176
Harry Norman Realtors
Source: FMLS GA,MLS#: 7448464
Facts & features
Interior
Bedrooms & bathrooms
- Bedrooms: 5
- Bathrooms: 4
- Full bathrooms: 4
- Main level bathrooms: 1
- Main level bedrooms: 1
Rooms
- Room types: Bonus Room, Kitchen, Laundry, Office, Workshop
Primary bedroom
- Features: Oversized Master
- Level: Oversized Master
Bedroom
- Features: Oversized Master
Primary bathroom
- Features: Bidet, Double Vanity, Separate Tub/Shower, Soaking Tub
Dining room
- Features: Butlers Pantry, Separate Dining Room
Kitchen
- Features: Cabinets White, Eat-in Kitchen, Kitchen Island, Pantry Walk-In, Stone Counters, View to Family Room
Heating
- Central, Forced Air, Natural Gas, Zoned
Cooling
- Central Air, Electric, Zoned
Appliances
- Included: Dishwasher, Disposal, Dryer, Electric Oven, Gas Cooktop, Gas Water Heater, Microwave, Range Hood, Refrigerator, Self Cleaning Oven, Washer
- Laundry: Laundry Room, Main Level, Mud Room
Features
- Beamed Ceilings, Bookcases, Crown Molding, Double Vanity, Entrance Foyer, High Ceilings 10 ft Main, High Speed Internet, Recessed Lighting, Sound System, Tray Ceiling(s), Walk-In Closet(s)
- Flooring: Hardwood, Tile
- Windows: Double Pane Windows, Plantation Shutters
- Basement: None
- Number of fireplaces: 1
- Fireplace features: Family Room, Living Room, Ventless
- Common walls with other units/homes: No Common Walls
Interior area
- Total structure area: 4,460
- Total interior livable area: 4,460 sqft
Property
Parking
- Total spaces: 3
- Parking features: Garage, Garage Door Opener, Garage Faces Side, Kitchen Level, Level Driveway
- Garage spaces: 3
- Has uncovered spaces: Yes
Accessibility
- Accessibility features: None
Features
- Levels: Two
- Stories: 2
- Patio & porch: Covered, Front Porch, Patio
- Exterior features: Private Yard, Rain Gutters
- Pool features: None
- Spa features: None
- Fencing: Back Yard
- Has view: Yes
- View description: Neighborhood, Trees/Woods
- Waterfront features: None
- Body of water: None
Lot
- Size: 0.36 Acres
- Features: Landscaped, Level
Details
- Additional structures: None
- Parcel number: 15N18T 040
- Other equipment: None
- Horse amenities: None
Construction
Type & style
- Home type: SingleFamily
- Architectural style: Farmhouse,Traditional
- Property subtype: Single Family Residence, Residential
Materials
- Cement Siding
- Foundation: Slab
- Roof: Ridge Vents,Shingle
Condition
- Resale
- New construction: No
- Year built: 2017
Utilities & green energy
- Electric: 110 Volts, 220 Volts in Garage
- Sewer: Public Sewer
- Water: Public
- Utilities for property: Cable Available, Electricity Available, Natural Gas Available, Phone Available, Sewer Available, Underground Utilities, Water Available
Green energy
- Energy efficient items: Thermostat
- Energy generation: None
Community & HOA
Community
- Features: Clubhouse, Curbs, Homeowners Assoc, Near Shopping, Playground, Pool, Sidewalks, Street Lights, Tennis Court(s)
- Security: Security System Owned
- Subdivision: Collingswood
HOA
- Has HOA: Yes
- HOA fee: $1,400 annually
Location
- Region: Woodstock
Financial & listing details
- Price per square foot: $209/sqft
- Tax assessed value: $918,300
- Annual tax amount: $8,148
- Date on market: 9/5/2024
- Cumulative days on market: 1 day
- Electric utility on property: Yes
- Road surface type: Asphalt
Price history
| Date | Event | Price |
|---|---|---|
| 10/17/2024 | Sold | $930,000+0.5%$209/sqft |
Source:  FMLS GA #7448464 Report a problem FMLS GA #7448464 Report a problem | ||
| 9/10/2024 | Pending sale | $925,000$207/sqft |
Source: FMLS GA #7448464 Report a problem | ||
| 9/5/2024 | Listed for sale | $925,000+20.1%$207/sqft |
Source:  GAMLS #10370653 Report a problem GAMLS #10370653 Report a problem | ||
| 12/30/2021 | Sold | $770,000$173/sqft |
Source: Public Record Report a problem | ||
| 11/27/2021 | Pending sale | $770,000$173/sqft |
Source: FMLS GA #6971855 Report a problem | ||
| 11/22/2021 | Contingent | $770,000$173/sqft |
Source: FMLS GA #6971855 Report a problem | ||
| 11/22/2021 | Pending sale | $770,000$173/sqft |
Source: GAMLS #10003244 Report a problem | ||
| 11/18/2021 | Listed for sale | $770,000+30.8%$173/sqft |
Source: FMLS GA #6971855 Report a problem | ||
| 2/28/2018 | Sold | $588,815+125.2%$132/sqft |
Source: Public Record Report a problem | ||
| 6/16/2017 | Sold | $261,447$59/sqft |
Source: Public Record Report a problem | ||
Public tax history
| Year | Property taxes | Tax assessment |
|---|---|---|
| 2025 | $2,812 -67.5% | $367,320 +7.6% |
| 2024 | $8,648 -0.4% | $341,480 -0.2% |
| 2023 | $8,682 +13.6% | $342,320 +17.7% |
| 2022 | $7,645 +23% | $290,880 +31.2% |
| 2021 | $6,216 +2.9% | $221,760 +3.3% |
| 2020 | $6,039 -1.8% | $214,760 -1.8% |
| 2019 | $6,148 +76.3% | $218,600 -28.3% |
| 2018 | $3,487 +218.5% | $304,900 +220.9% |
| 2017 | $1,095 -1% | $95,000 |
| 2016 | $1,106 | $95,000 |
Find assessor info on the county website
Neighborhood: 30188
Nearby homes
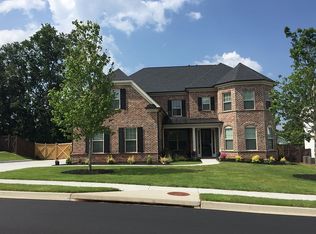
- $931,1005 bd5 ba4.3k sqft146 Sierra Cir, Woodstock, GA 30188Off Market
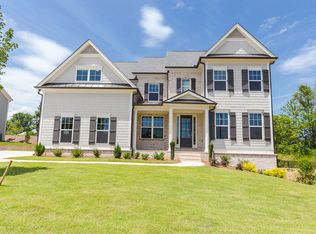
- $780,3005 bd3 ba3.7k sqft142 Sierra Cir, Woodstock, GA 30188Off Market

- $889,9005 bd5 ba3.8k sqft140 Sierra Cir, Woodstock, GA 30188Off Market
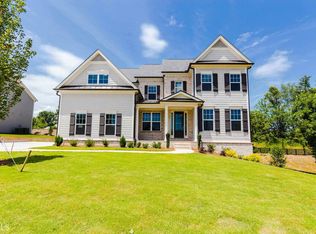
- $831,3006 bd5 ba3.8k sqft140 Sierra Cir #42, Woodstock, GA 30188Off Market
- $909,5005 bd5 ba3.9k sqft416 Amber Way, Woodstock, GA 30188Off Market
- $955,0006 bd5 ba-- sqft148 Sierra Cir, Woodstock, GA 30188Sold
- $397,9003 bd2 ba1.4k sqft107 Trickum Hills Dr, Woodstock, GA 30188Sold
- $301,3003 bd2 ba1.3k sqft103 Trickum Hills Dr, Woodstock, GA 30188Off Market
Nearby schools
GreatSchools rating
- 8/10Little River Elementary SchoolGrades: PK-5Distance: 2 mi
- 8/10Mill Creek Middle SchoolGrades: 6-8Distance: 2.7 mi
- 8/10River Ridge High SchoolGrades: 9-12Distance: 2.6 mi
Schools provided by the listing agent
- Elementary: Little River
- Middle: Mill Creek
- High: River Ridge
Source: FMLS GA. This data may not be complete. We recommend contacting the local school district to confirm school assignments for this home.
Get a cash offer in 3 minutes
Find out how much your home could sell for in as little as 3 minutes with a no-obligation cash offer.
Estimated market value
$961,400
Get a cash offer in 3 minutes
Find out how much your home could sell for in as little as 3 minutes with a no-obligation cash offer.
Estimated market value
$961,400
- Georgia
- Cherokee County
- Woodstock
- 30188
- 144 Sierra Cir
Nearby cities
Nearby zip codes
Other Woodstock Topics
