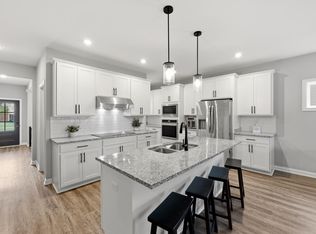
Outgrown your current home? It may be time to move up. Welcome to 144 Silver Springs Way in Georgetown, a thoughtfully upgraded 4-bedroom home offering 2,505 square feet, a 2-car garage, covered back porch, and room for your family's next chapter. This newer home has been carefully maintained and improved with the details that make everyday living easier. Recent updates include new Mohawk LVP flooring (2026), custom closet systems and additional storage, professionally cleaned carpets and resealed grout, and upgraded LED high-efficiency lighting throughout. The functional upgrades continue with added laundry room cabinetry and shelving, a Ring security system and video doorbell, and 2-inch cordless blinds throughout. Outside, enjoy a 6-foot privacy-fenced yard, covered back porch, patio sun shade, refreshed landscaping, and a garage with an insulated door and new pull-down attic stairs. The outdoor LED/Bluetooth holiday lighting system will remain with the home. With four bedrooms and generous living space, there's room for growing families, guests, working from home, hobbies, and everyday life. If you're ready for more space without taking on a long list of projects, this thoughtfully upgraded Georgetown home is ready for you.
For sale
Price cut: $7.9K (9/23)
$421,999
144 Silver Springs Way, Georgetown, KY 40324
4beds
2,505sqft
Single Family Residence
Built in 2020
9,191 Square Feet Lot
$-- Zestimate®
$168/sqft
$38/mo HOA
What's special
Generous living spaceRefreshed landscapingPatio sun shadeProfessionally cleaned carpetsCovered back porch
- 17 days
- 1,466
- 95
Likely to sell faster than
Zillow last checked:
Listing updated:
Listed by:
Laura Sizemore 859-308-3199,
Rock N' Realty LLC
Source: Imagine MLS,MLS#: 26024981
Facts & features
Interior
Bedrooms & bathrooms
- Bedrooms: 4
- Bathrooms: 3
- Full bathrooms: 2
- 1/2 bathrooms: 1
Primary bedroom
- Level: Second
Bedroom 2
- Level: Second
Bedroom 3
- Level: Second
Bedroom 4
- Level: Second
Primary bathroom
- Level: Second
Bathroom 2
- Level: Second
Bathroom 3
- Level: First
Bonus room
- Description: Loft
- Level: Second
Kitchen
- Level: First
Living room
- Level: First
Utility room
- Level: First
Heating
- Forced Air, Natural Gas, Zoned
Cooling
- Ceiling Fan(s), Electric, Zoned
Appliances
- Included: Disposal, Dishwasher, Microwave, Refrigerator, Range
- Laundry: Electric Dryer Hookup, Washer Hookup
Features
- Entrance Foyer, Eat-in Kitchen, Walk-In Closet(s), Ceiling Fan(s)
- Flooring: Carpet, Ceramic Tile, Laminate, Tile
- Doors: Storm Door(s)
- Windows: Insulated Windows, Blinds, Screens
- Has basement: No
- Has fireplace: No
Interior area
- Total structure area: 2,505
- Total interior livable area: 2,505 sqft
- Finished area above ground: 2,505
- Finished area below ground: 0
Property
Parking
- Total spaces: 2
- Parking features: Attached Garage, Driveway, Garage Door Opener, Garage Faces Front
- Garage spaces: 2
- Has uncovered spaces: Yes
Features
- Levels: Two
- Fencing: Privacy,Wood
- Has view: Yes
- View description: Neighborhood
Lot
- Size: 9,191 Square Feet
- Features: Landscaped
Details
- Parcel number: 19020139.093
Construction
Type & style
- Home type: SingleFamily
- Property subtype: Single Family Residence
Materials
- Brick Veneer, Vinyl Siding
- Foundation: Slab
- Roof: Dimensional Style,Shingle
Condition
- Year built: 2020
Utilities & green energy
- Sewer: Public Sewer
- Water: Public
- Utilities for property: Electricity Connected, Natural Gas Connected, Sewer Connected, Water Connected, Propane Not Available
Community & HOA
Community
- Security: Security System Owned
- Subdivision: Rocky Creek Reserve
HOA
- Has HOA: Yes
- Amenities included: None
- Services included: Maintenance Grounds
- HOA fee: $450 annually
Location
- Region: Georgetown
Financial & listing details
- Price per square foot: $168/sqft
- Tax assessed value: $374,200
- Annual tax amount: $3,333
- Date on market: 9/10/2026
Estimated market value
Not available
Estimated sales range
Not available
Not available
Price history
| Date | Event | Price |
|---|---|---|
| 9/23/2026 | Price change | $421,999-1.8%$168/sqft |
Source:  Imagine MLS #26024981 Report a problem Imagine MLS #26024981 Report a problem | ||
| 9/10/2026 | Listed for sale | $429,900+7.5%$172/sqft |
Source: Imagine MLS #26024981 Report a problem | ||
| 10/31/2022 | Listing removed | -- |
Source: Imagine MLS #22022445 Report a problem | ||
| 10/11/2022 | Listed for sale | $399,900$160/sqft |
Source: Imagine MLS #22022445 Report a problem | ||
| 9/28/2022 | Listing removed | $399,900$160/sqft |
Source: Imagine MLS #22021207 Report a problem | ||
| 9/23/2022 | Listed for sale | $399,900+51.4%$160/sqft |
Source: Imagine MLS #22021207 Report a problem | ||
| 3/12/2021 | Sold | $264,080$105/sqft |
Source: Imagine MLS #20011755 Report a problem | ||
Public tax history
| Year | Property taxes | Tax assessment |
|---|---|---|
| 2025 | $3,333 +1.7% | $374,200 +2.7% |
| 2024 | $3,277 -0.8% | $364,400 |
| 2023 | $3,304 +44.2% | $364,400 +38% |
| 2022 | $2,291 +14.3% | $264,080 +15.5% |
| 2021 | $2,005 | $228,600 |
Find assessor info on the county website
Monthly payment
Est. payment
Payment breakdown
Explore the cost of this home by adjusting the details. Changes won't be saved.Climate risks
Neighborhood: 40324
Nearby schools
Schools provided by the listing agent
- Elementary: Eastern
- Middle: Royal Spring
- High: Scott Co
Source: Imagine MLS. This data may not be complete. We recommend contacting the local school district to confirm school assignments for this home.
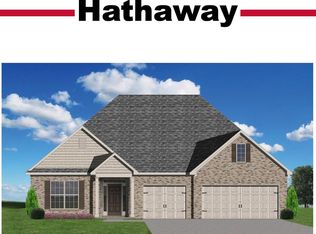
- $377,1003 bd2 ba1.6k sqft142 Silver Springs Way, Georgetown, KY 40324Off Market
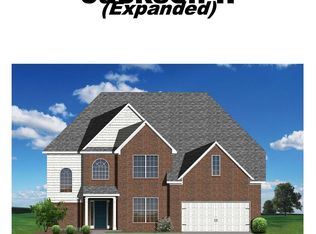
- $432,2004 bd3 ba2.9k sqft146 Silver Springs Way, Georgetown, KY 40324Off Market
- $436,6003 bd2 ba-- sqft118 Limestone Ln, Georgetown, KY 40324Off Market
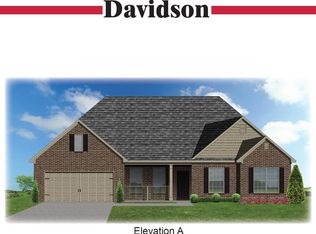
- $512,0004 bd2 ba2.3k sqft116 Limestone Ln, Georgetown, KY 40324Off Market
Similar homes
- $399,9003 bd3 ba2.2k sqft146 Dove Run Cir, Georgetown, KY 40324For Sale

 MLS ID #26026434, Wendy Tuttle, KB Realty Group. Imagine MLS
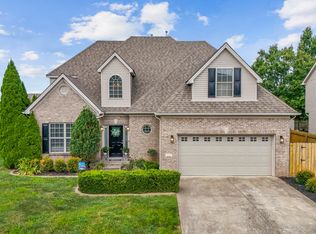
 - $410,0004 bd3 ba2.4k sqft172 Hawthorne Dr, Georgetown, KY 40324For Sale
 MLS ID #26025059, Susan B Wilburn, Century 21 Advantage Realty - Georgetown. Imagine MLS
 - $424,9003 bd3 ba2.6k sqft161 Shinnecock Hill Dr, Georgetown, KY 40324For Sale
 MLS ID #26023758, Catherine Wilson, Indigo & Co. Imagine MLS
 - $465,0003 bd3 ba2.8k sqft112 Nuthatch Trl, Georgetown, KY 40324For Sale
 MLS ID #26024875, Karen Bishop Saltzman, National Real Estate. Imagine MLS
 - $409,9994 bd3 ba2.6k sqft208 Ransom Trce, Georgetown, KY 40324For SaleMLS ID #26020719, Nikki Ankeny Langfels, The Brokerage. Imagine MLS
- $446,1653 bd3 ba2.3k sqft103 Amick Way, Georgetown, KY 40324For SaleMLS ID #24007230, Kassie Bennett, Kassie & Associates. Imagine MLS
- $464,9004 bd3 ba2.1k sqft143 Peaceful Lndg, Georgetown, KY 40324For SaleMLS ID #26021459, Kristine Cassata, Indigo & Co. Imagine MLS
- $389,9004 bd3 ba2.2k sqft162 Riviera Dr, Georgetown, KY 40324For SaleMLS ID #26014155, Cathleen Richards, Epique Realty - Georgetown. Imagine MLS
- $459,9004 bd3 ba3.6k sqft108 Belfair Ct, Georgetown, KY 40324For SaleMLS ID #26025342, D Clay Hall, Keller Williams Legacy Group. Imagine MLS
- $424,9003 bd3 ba2.8k sqft140 Westwoods Dr, Georgetown, KY 40324For SaleMLS ID #26017467, John Groft, RE/MAX Creative Realty. Imagine MLS
- $525,0003 bd3 ba2.5k sqft111 Pebble Beach Dr, Georgetown, KY 40324For SaleMLS ID #26021173, Mary Grenet, Building The Bluegrass Realty. Imagine MLS
- $445,0003 bd3 ba2.2k sqft1325 Silver Springs Dr, Lexington, KY 40511For SaleMLS ID #26025629, Rusty Underwood, Christies International Real Estate Bluegrass. Imagine MLS
- $308,0004 bd3 ba1.6k sqft104 Warren Pass, Georgetown, KY 40324For SaleMLS ID #26023704, Kristy L Gooch, RE/MAX Elite Realty. Imagine MLS
- $415,0004 bd3 ba2.4k sqft2841 Sandersville Rd, Lexington, KY 40511For SaleMLS ID #26021925, Maxine Litkenhus, RO&CO Real Estate. Imagine MLS
- $444,9004 bd3 ba2.6k sqft2829 Kearney Creek Ln, Lexington, KY 40511For SaleMLS ID #26015381, Crystal Gail Smith, In House Real Estate. Imagine MLS
- $425,0004 bd4 ba3.3k sqft697 Lucille Dr, Lexington, KY 40511For SaleMLS ID #26023611, Miranda Hinchman, Keller Williams Bluegrass Realty. Imagine MLS
- $410,0004 bd3 ba2.1k sqft3385 Fraserdale Dr, Lexington, KY 40503For SaleMLS ID #26024404, Amanda Thomas, The Agency. Imagine MLS
- $350,0004 bd3 ba2k sqft2913 Our Tibbs Trl, Lexington, KY 40511For SaleMLS ID #26024604, Brittany Fiory, Keller Williams Commonwealth. Imagine MLS
- $482,9004 bd3 ba2.4k sqft2780 Sullivans Trce, Lexington, KY 40511For SaleMLS ID #26025460, Keri Peterson, RE/MAX Elite Lexington. Imagine MLS
