Skip main navigation
Closed
  • Zestimate®
    $1,425,000

    144 Skunks Misery Road, Millerton, NY 12546

    4beds
    2,988sqft
    Single Family Residence
    Built in 1850
    47.34 Acres Lot
    $1,425,000 Zestimate®
    $477/sqft
    $4,415 Estimated rent

    Home value

    $1,425,000

    $1.33M - $1.52M

    $4,415/mo

    Zestimate® history
    Loading
    Loading...

    Owner options

    List your home for rent

    $4,415/mo

    Rent Zestimate®

    Find your next renter with Zillow Rental Manager. Plus, with online applications, you can quickly screen prospective tenants – for free.

    Learn more

    $4,415/mo

    Rent Zestimate®

    Refinance and save

    $8,281/mo

    Est. payment

    Refinancing to a lower rate could help reduce your monthly payments and save thousands over the life of the loan.

    See today's rates

    $8,281/mo

    Est. payment

    Explore your selling options

    Work with a Zillow partner agent

    Leverage their expertise and Zillow's premium Showcase listings to get your home seen by more buyers.

    Get started

    List with your own agent

    Get your home in front of millions of buyers by listing it on Zillow.

    Learn how to do it

    Sell it yourself

    Take full control of how buyers see your home on Zillow by listing For Sale by Owner (FSBO).

    List your home

    What's special

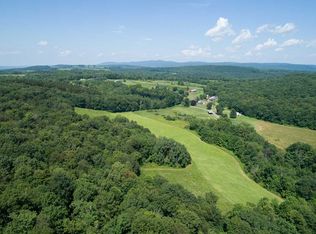
    Set on just over 47 acres along Skunks Misery Road, this circa 1850 farmhouse truly encapsulates what is traditional and special about a country home. It has the proportions, character, and details that give an old house its sense of place, while the surrounding acreage provides a setting that feels increasingly hard to find. This house may seem untouched at first glance, but there is a warmth to it that tells a different story. It has been lived in, loved, and intentionally preserved over the years, retaining the character of its era while being carefully maintained and updated where it matters. Original wavy-glass windows, graceful archways, and other period details remain throughout. The front entry opens onto a beautiful covered deck overlooking wildflowers and open raw land. At the back of the house, a mudroom entrance and half bath provide an easy place to come in and drop your things. The first floor includes a bedroom suite and full bath, while the kitchen wing is home to an antique kitchen with original cabinetry, a cast iron farmhouse sink, and period-style updated appliances. Just off the kitchen, a small courtyard with raised garden beds and herbs is ready for growing fresh vegetables and embracing the simple pleasures of country living. The living room is warm and comfortable, with a wood stove for cozy evenings. Upstairs, a beautiful landing is flooded with natural light and leads to additional bedrooms and a full retro-style bath. Intentional updates include re-finished wood floors, new storm windows, mineral wool blown-in insulation, upgraded electric, forced-air heating and air conditioning, a new roof, and owned solar panels; improvements that enhance the home without taking away from its character. The acreage includes open land and woods, with room for gardens, animals, recreation, or simply enjoying the quiet of the property. Minutes from downtown Millerton, the Wassaic train station, and the entry point to the Berkshires and Upper Hudson Valley, this is a genuine piece of the countryside with the character, land, and sense of place that make properties like this one so special.

    Zillow last checked:

    Listing updated:

    Listed by:

    Paige Backhaus 518-821-4063,

    William Raveis Real Estate

    Bought with:

    Annabel Taylor, 10401293431

    Four Seasons Sotheby's Int.

    Source: HVCRMLS,MLS#: 20265176MLS Logo

    Facts & features

    Interior

    Bedrooms & bathrooms
    • Bedrooms: 4
    • Bathrooms: 3
    • Full bathrooms: 2
    • 1/2 bathrooms: 1
    Heating
    • Central, Solar, Wood Stove
    Cooling
    • Central Air
    Appliances
    • Included: Water Softener, Water Heater, Washer, Refrigerator, Electric Range, Electric Oven, Dryer, Dishwasher
    • Laundry: Laundry Room
    Features
    • Built-in Features, Eat-in Kitchen, Soaking Tub
    • Flooring: Tile, Wood
    • Windows: Storm Window(s)
    • Basement: Dirt Floor,Unfinished,Walk-Up Access
    Interior area
    • Total structure area: 2,988
    • Total interior livable area: 2,988 sqft
    • Finished area above ground: 2,988
    • Finished area below ground: 0

    Property

    Features
    • Levels: Two
    • Stories: 2
    • Patio & porch: Covered, Front Porch
    • Exterior features: Courtyard, Garden
    • Has view: Yes
    • View description: Hills, Meadow, Rural, Trees/Woods
    Lot
    • Size: 47.34 Acres
    • Features: Agricultural, Gentle Sloping, Wetlands, Wooded
    Details
    • Parcel number: 717000082854
    • Zoning: A5A

    Construction

    Type & style
    • Home type: SingleFamily
    • Architectural style: Farmhouse
    • Property subtype: Single Family Residence
    Materials
    • Wood Siding
    • Foundation: Concrete Perimeter
    • Roof: Asphalt,Metal,Rubber
    Condition
    • New construction: No
    • Year built: 1850

    Utilities & green energy

    • Electric: 200+ Amp Service
    • Water: Well
    Green energy
    • Energy efficient items: Insulation

    Community & HOA

    Location
    • Region: Millerton

    Financial & listing details

    • Price per square foot: $477/sqft
    • Tax assessed value: $893,500
    • Annual tax amount: $12,521
    • Date on market: 9/9/2026
    • Road surface type: Paved

    Price history

    DateEventPrice
    11/2/2026Sold$1,425,000-9.5%$477/sqft
    Source: HVCRMLS #20265176 Report a problem
    10/2/2026Pending sale$1,575,000$527/sqft
    Source: HVCRMLS #20265176 Report a problem
    9/23/2026Contingent$1,575,000$527/sqft
    Source: HVCRMLS #20265176 Report a problem
    9/9/2026Listed for sale$1,575,000$527/sqft
    Source: HVCRMLS #20265176 Report a problem

    Public tax history

    Tax history is unavailable.

    Neighborhood: 12546

    Nearby schools

    GreatSchools rating