Breathtaking views with main floor living conveniences is what this home on Skyline Drive has to offer. This spacious 3 bedroom, 3 bathroom home is beautifully landscaped with perennials surrounding the home. As one enters the foyer, you can greet the cook in the kitchen to the left, which adjoins a breakfast nook area and hearth room with a brick gas fireplace. From the hearth room, is a patio door leading to the FRP deck overlooking the MN River Valley. There is a separate formal dining area with large picture window views and a large living room, with an equally large picture window views of river valley. There are 3 bedrooms and a full bathroom with a Step Saver jet tub, plus a half bath and shower in the laundry room. The lower level boasts potential, whether the new owner wants to add bedrooms, game room, or finish it off with a family room, it has been started with a den area and newer 3/4 large bathroom. Underneath the garage is a hobby or storage room, also with a walk-out door. As you exit the walk outs, you will be impressed with the thoughtfully designed shrubbery, perennials, arbor, oh and the view! Call for a showing!
Closed
$260,000
144 Skyline Dr, Granite Falls, MN 56241
3beds
2,128sqft
Single Family Residence
Built in 1978
0.43 Acres Lot
$274,100 Zestimate®
$122/sqft
$2,308 Estimated rent
Home value
$274,100
Estimated sales range
Not available
$2,308/mo
Zestimate® history
Owner options
List your home for rent
$2,308/mo
Rent Zestimate®
Find your next renter with Zillow Rental Manager. Plus, with online applications, you can quickly screen prospective tenants – for free.
$2,308/mo
Rent Zestimate®
Refinance and save
$1,639/mo
Est. payment
Refinancing to a lower rate could help reduce your monthly payments and save thousands over the life of the loan.
$1,639/mo
Est. payment
Explore your selling options
Work with a Zillow partner agent
Leverage their expertise and Zillow's premium Showcase listings to get your home seen by more buyers.
Get startedList with your own agent
Get your home in front of millions of buyers by listing it on Zillow.
Learn how to do itSell it yourself
Take full control of how buyers see your home on Zillow by listing For Sale by Owner (FSBO).
List your homeWhat's special
Zillow last checked:
Listing updated:
Listed by:
Joleen Marczak 507-829-5675,
Weichert REALTORS Tower Properties
Bought with:
Joleen Marczak
Weichert REALTORS Tower Properties
Source: NorthstarMLS as distributed by MLS GRID,MLS#: 6600262
Facts & features
Interior
Bedrooms & bathrooms
- Bedrooms: 3
- Bathrooms: 3
- Full bathrooms: 1
- 3/4 bathrooms: 1
- 1/2 bathrooms: 1
Bedroom
- Level: Main
- Area: 100 Square Feet
- Dimensions: 10X10
Bedroom 2
- Level: Main
- Area: 150 Square Feet
- Dimensions: 10X15
Bedroom 3
- Level: Main
- Area: 184 Square Feet
- Dimensions: 11.5X16
Bathroom
- Level: Main
- Area: 50.41 Square Feet
- Dimensions: 7.1X7.1
Bathroom
- Level: Main
- Area: 21 Square Feet
- Dimensions: 3.5X6
Bathroom
- Level: Lower
- Area: 104 Square Feet
- Dimensions: 10X10.4
Den
- Level: Lower
- Area: 269.12 Square Feet
- Dimensions: 12.15X22.15
Dining room
- Level: Main
- Area: 118.65 Square Feet
- Dimensions: 10.5X11.3
Family room
- Level: Lower
- Area: 704 Square Feet
- Dimensions: 22X32
Foyer
- Level: Main
- Area: 52.5 Square Feet
- Dimensions: 5.25X10
Hearth room
- Level: Main
- Area: 240 Square Feet
- Dimensions: 10X24
Other
- Level: Lower
- Area: 527 Square Feet
- Dimensions: 17X31
Kitchen
- Level: Main
- Area: 138 Square Feet
- Dimensions: 11.5X12
Laundry
- Level: Main
- Area: 75.63 Square Feet
- Dimensions: 5.5X13.75
Living room
- Level: Main
- Area: 240 Square Feet
- Dimensions: 12X20
Utility room
- Level: Lower
- Area: 134.2 Square Feet
- Dimensions: 11X12.2
Heating
- Forced Air, Fireplace(s)
Cooling
- Central Air
Appliances
- Included: Dishwasher, Dryer, Electric Water Heater, Microwave, Range, Refrigerator, Washer
- Laundry: Electric Dryer Hookup, Laundry Room, Main Level, Washer Hookup
Features
- Basement: Block,Daylight,Finished,Full,Storage Space,Walk-Out Access
- Number of fireplaces: 1
- Fireplace features: Brick, Gas
Interior area
- Total structure area: 2,128
- Total interior livable area: 2,128 sqft
- Finished area above ground: 1,744
- Finished area below ground: 384
Property
Parking
- Total spaces: 2
- Parking features: Attached, Concrete, Garage Door Opener
- Attached garage spaces: 2
- Has uncovered spaces: Yes
- Details: Garage Dimensions (18X22), Garage Door Height (7), Garage Door Width (16)
Accessibility
- Accessibility features: Grab Bars In Bathroom, Soaking Tub
Features
- Levels: One
- Stories: 1
- Patio & porch: Composite Decking, Deck
- Pool features: None
- Fencing: None
Lot
- Size: 0.43 Acres
- Dimensions: 80 x 222 x 154 x 136
- Features: Irregular Lot
Details
- Foundation area: 1800
- Parcel number: 400900108
- Zoning description: Residential-Single Family
Construction
Type & style
- Home type: SingleFamily
- Property subtype: Single Family Residence
Materials
- Frame
- Roof: Age 8 Years or Less
Condition
- New construction: No
- Year built: 1978
Utilities & green energy
- Electric: Circuit Breakers
- Gas: Natural Gas
- Sewer: City Sewer/Connected
- Water: City Water/Connected
Community & HOA
Community
- Subdivision: Highland Park 3rd Add
HOA
- Has HOA: No
Location
- Region: Granite Falls
Financial & listing details
- Price per square foot: $122/sqft
- Tax assessed value: $207,900
- Annual tax amount: $3,028
- Date on market: 9/11/2024
- Cumulative days on market: 93 days
Price history
| Date | Event | Price |
|---|---|---|
| 12/13/2024 | Sold | $260,000-5.8%$122/sqft |
Source:  NorthstarMLS as distributed by MLS GRID #6600262 Report a problem NorthstarMLS as distributed by MLS GRID #6600262 Report a problem | ||
| 10/1/2024 | Price change | $276,000-4.5%$130/sqft |
Source: NorthstarMLS as distributed by MLS GRID #6600262 Report a problem | ||
| 9/14/2024 | Listed for sale | $289,000+97.9%$136/sqft |
Source: NorthstarMLS as distributed by MLS GRID #6600262 Report a problem | ||
| 1/30/2006 | Sold | $146,000$69/sqft |
Source: Public Record Report a problem | ||
Public tax history
| Year | Property taxes | Tax assessment |
|---|---|---|
| 2025 | $3,058 -0.2% | $207,900 +15.7% |
| 2024 | $3,064 +4.6% | $179,700 |
| 2023 | $2,928 +18.2% | $179,700 +5.8% |
| 2022 | $2,478 -1.4% | $169,900 +15.1% |
| 2021 | $2,512 +5.9% | $147,600 -2.8% |
| 2020 | $2,372 | $151,800 +4% |
| 2019 | -- | $146,000 +21% |
| 2018 | -- | $120,701 -16.4% |
| 2017 | -- | $144,300 +20.3% |
| 2016 | -- | $120,000 -6.3% |
| 2015 | -- | $128,100 +1.2% |
| 2014 | -- | $126,600 -0.5% |
| 2013 | -- | $127,200 |
| 2012 | -- | $127,200 -10.6% |
| 2011 | -- | $142,300 +0.1% |
| 2010 | $2,184 | $142,200 |
Find assessor info on the county website
Neighborhood: 56241
Nearby homes
- $305,600-- bd-- ba-- sqft146 Skyline Dr, Granite Falls, MN 56241Off Market
- $262,100-- bd-- ba-- sqft142 Skyline Dr, Granite Falls, MN 56241Off Market
- $413,8004 bd5 ba4.2k sqft148 Skyline Dr, Granite Falls, MN 56241Off Market
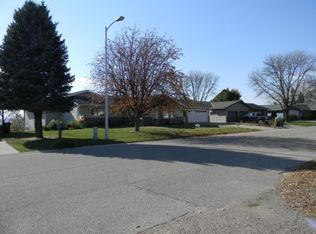
- $310,5003 bd3 ba3.3k sqft140 Skyline Dr, Granite Falls, MN 56241Off Market

- $145,0001 bd3 ba1.1k sqft143 Skyline Dr, Granite Falls, MN 56241Sold
- $305,4003 bd3 ba3.7k sqft150 Skyline Dr, Granite Falls, MN 56241Off Market
- $319,2004 bd3 ba2.9k sqft147 Skyline Dr, Granite Falls, MN 56241Off Market
- $305,100-- bd-- ba-- sqft141 Skyline Dr, Granite Falls, MN 56241Off Market
Nearby schools
GreatSchools rating
- 8/10Bert Raney Elementary SchoolGrades: PK-5Distance: 1.2 mi
- 4/10Yellow Medicine East Senior High SchoolGrades: 6-12Distance: 1.1 mi


Get pre-qualified for a loan
At Zillow Home Loans, we can pre-qualify you in as little as 5 minutes with no impact to your credit score.An equal housing lender. NMLS #10287.
- Minnesota
- Chippewa County
- Granite Falls
- 56241
- 144 Skyline Dr
Nearby cities
Nearby zip codes
Other Granite Falls Topics
