This sun-drenched 4-bedroom, 2-full bath open-concept home on a large corner lot in Congers perfectly blends modern comfort with resort-style living. The airy first floor features a bright, open-concept kitchen that serves as the heart of the home, with elegant granite countertops, plenty of storage, and premium stainless steel appliances. A versatile peninsula offers the perfect spot for casual dining and additional workspace. A spectacular sunroom full of windows offers panoramic views of the private backyard. There is also a spacious living area with a signature bay window. The upstairs also features gleaming hardwood floors and three bedrooms, while the lower level offers a dedicated mudroom/laundry room, a full bath with shower, and a fourth bedroom. In addition, the cozy family room is complete with dry core wood flooring, surround sound, and sliding doors, which provide effortless access to the backyard.
The outdoor oasis is a standout feature, boasting a flat, fully fenced yard with an inground saltwater pool, expansive paver patios, and a built-in firepit. Additional highlights include fully owned solar panels for energy efficiency, a 6-circuit generator hookup, two large storage sheds, and central AC. This property offers a unique "staycation" vibe and one of the finest backyards in the neighborhood.
Sold for $765,000
$765,000
144 Sleepy Hollow Lane, Congers, NY 10920
4beds
2,144sqft
Single Family Residence, Residential
Built in 1964
0.41 Acres Lot
$774,800 Zestimate®
$357/sqft
$4,727 Estimated rent
Home value
$774,800
$728,000 - $821,000
$4,727/mo
Zestimate® history
Owner options
List your home for rent
$4,727/mo
Rent Zestimate®
Find your next renter with Zillow Rental Manager. Plus, with online applications, you can quickly screen prospective tenants – for free.
$4,727/mo
Rent Zestimate®
Refinance and save
$5,244/mo
Est. payment
Refinancing to a lower rate could help reduce your monthly payments and save thousands over the life of the loan.
$5,244/mo
Est. payment
Explore your selling options
Work with a Zillow partner agent
Leverage their expertise and Zillow's premium Showcase listings to get your home seen by more buyers.
Get startedList with your own agent
Get your home in front of millions of buyers by listing it on Zillow.
Learn how to do itSell it yourself
Take full control of how buyers see your home on Zillow by listing For Sale by Owner (FSBO).
List your homeWhat's special
Central acInground saltwater poolLarge corner lotFlat fully fenced yardExpansive paver patiosOpen-concept homePremium stainless steel appliances
Zillow last checked:
Listing updated:
Listed by:
Jennifer A. Olori 914-450-2394,
Weichert Realtors 845-624-1700,
Michael Olori 845-521-5901,
Weichert Realtors
Bought with:
Jeffrey Hozias, 10301219590
Howard Hanna Rand Realty
Source: OneKey® MLS as distributed by MLS GRID,MLS#: 974912
Facts & features
Interior
Bedrooms & bathrooms
- Bedrooms: 4
- Bathrooms: 2
- Full bathrooms: 2
Primary bedroom
- Description: hardwood floors, double closet
- Level: First
Bedroom 1
- Description: hardwood floors, newly insulated & painted
- Level: First
Bedroom 2
- Description: hardwood floors, newly insulated & painted
- Level: First
Bedroom 4
- Description: dry core wood floors, closet, large windows
- Level: Lower
Bathroom 1
- Description: large shower, overhead & wall shower system, tile floors, closet
- Level: First
Bathroom 2
- Description: shower
- Level: Lower
Bonus room
- Description: finished sunroom off of dining room/kitchen, abundance of windows overlooking inground pool/patio
- Level: First
Dining room
- Description: hardwood floors, open concept
- Level: First
Family room
- Description: dry core wood floors, sliders leading to paver patio and inground pool
- Level: Lower
Kitchen
- Description: open concept, tile wood floor, peninsula, granite countertops, stainless steel appliances, abundance of cabinets
- Level: First
Laundry
- Description: laundry room/mudroom/cabinets, sink and large closet, doors leading to driveway & fenced-in backyard
- Level: Lower
Living room
- Description: hardwood floors, large bay window
- Level: First
Heating
- Baseboard
Cooling
- Central Air
Appliances
- Included: Dishwasher, Dryer, Gas Oven, Gas Range, Microwave, Refrigerator, Stainless Steel Appliance(s), Washer
Features
- Breakfast Bar, Ceiling Fan(s), Eat-in Kitchen, Formal Dining, Granite Counters, Open Kitchen, Storage
- Flooring: Hardwood, Laminate
- Windows: Bay Window(s), Blinds, Drapes, Screens, Shutters
- Attic: Pull Stairs
- Has fireplace: No
Interior area
- Total structure area: 2,144
- Total interior livable area: 2,144 sqft
Property
Parking
- Total spaces: 1
- Parking features: Driveway, Garage
- Garage spaces: 1
- Has uncovered spaces: Yes
Features
- Patio & porch: Deck, Patio
- Has private pool: Yes
- Pool features: Fenced, In Ground, Outdoor Pool, Pool Cover, Salt Water, Solar Heat
- Fencing: Back Yard,Fenced,Vinyl
Lot
- Size: 0.41 Acres
- Features: Back Yard, Corner Lot, Front Yard, Landscaped, Level, Near School, Near Shops, Private, Sprinklers In Front, Sprinklers In Rear
Details
- Parcel number: 39208904400700010590000000
- Special conditions: None
- Other equipment: Pool Equip/Cover
Construction
Type & style
- Home type: SingleFamily
- Property subtype: Single Family Residence, Residential
Materials
- Shake Siding, Shingle Siding
Condition
- Year built: 1964
Utilities & green energy
- Sewer: Public Sewer
- Water: Public
- Utilities for property: Electricity Connected, Natural Gas Connected, Sewer Connected, Trash Collection Public, Water Connected
Community & HOA
Community
- Security: Security System, Smoke Detector(s)
HOA
- Has HOA: No
Location
- Region: Congers
Financial & listing details
- Price per square foot: $357/sqft
- Tax assessed value: $137,700
- Annual tax amount: $15,826
- Date on market: 3/27/2026
- Cumulative days on market: 10 days
- Listing agreement: Exclusive Right To Sell
- Electric utility on property: Yes
Price history
| Date | Event | Price |
|---|---|---|
| 5/28/2026 | Sold | $765,000+2.1%$357/sqft |
Source:  OneKey® MLS as distributed by MLS GRID #974912 Report a problem OneKey® MLS as distributed by MLS GRID #974912 Report a problem | ||
| 4/6/2026 | Pending sale | $749,000$349/sqft |
Source: OneKey® MLS as distributed by MLS GRID #974912 Report a problem | ||
| 3/27/2026 | Listed for sale | $749,000$349/sqft |
Source: OneKey® MLS as distributed by MLS GRID #974912 Report a problem | ||
Public tax history
| Year | Property taxes | Tax assessment |
|---|---|---|
| 2025 | -- | $137,700 |
| 2024 | -- | $137,700 |
| 2023 | -- | $137,700 |
| 2022 | -- | $137,700 |
| 2021 | -- | $137,700 |
| 2020 | -- | $137,700 |
| 2019 | -- | $137,700 |
| 2018 | -- | $137,700 |
| 2017 | $12,102 | $137,700 |
| 2016 | -- | $137,700 |
| 2015 | -- | $137,700 |
| 2014 | -- | $137,700 +15.1% |
| 2013 | -- | $119,600 -0.7% |
| 2012 | -- | $120,500 -0.8% |
| 2011 | -- | $121,500 +1.6% |
| 2010 | -- | $119,600 |
| 2009 | -- | $119,600 |
| 2007 | -- | $119,600 |
| 2006 | -- | $119,600 +9.6% |
| 2005 | -- | $109,100 |
| 2004 | -- | $109,100 |
| 2003 | -- | $109,100 |
| 2002 | -- | $109,100 |
| 2001 | -- | $109,100 |
| 2000 | -- | $109,100 |
Find assessor info on the county website
Neighborhood: 10920
Nearby homes
- $841,500-- bd3 ba3k sqft148 Sleepy Hollow Ln, Congers, NY 10920Off Market
- $676,3004 bd2 ba1.6k sqft16 Patricia Ave, Congers, NY 10920Off Market
- $739,6005 bd2 ba1.8k sqft7 Michelle Ave, Congers, NY 10920Off Market
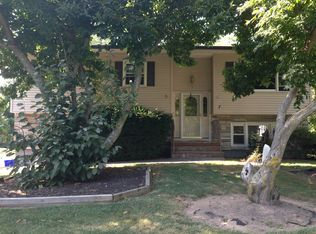
- $763,6004 bd3 ba1.8k sqft27 Patricia Ave, Congers, NY 10920Off Market
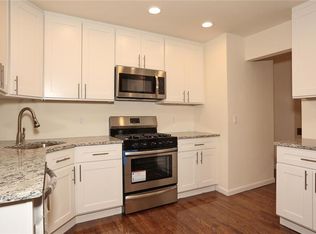
- $682,6004 bd1 ba2.1k sqft143 Sleepy Hollow Ln, Congers, NY 10920Off Market
- $691,900-- bd1 ba1.9k sqft23 Patricia Ave, Congers, NY 10920Off Market
- $647,6004 bd2 ba1.6k sqft152 Sleepy Hollow Ln, Congers, NY 10920Off Market
- $654,2004 bd1 ba1.6k sqft139 Sleepy Hollow Ln, Congers, NY 10920Off Market
Nearby schools
GreatSchools rating
- 7/10Lakewood Elementary SchoolGrades: K-5Distance: 0.9 mi
- 5/10Felix Festa Character Middle SchoolGrades: 6-8Distance: 3.1 mi
- 8/10Clarkstown North Senior High SchoolGrades: 9-12Distance: 1.3 mi
Schools provided by the listing agent
- Elementary: Lakewood Elementary School
- Middle: Felix Festa Achievement Middle Sch
- High: Clarkstown North Senior High School
Source: OneKey® MLS as distributed by MLS GRID. This data may not be complete. We recommend contacting the local school district to confirm school assignments for this home.
Get a cash offer in 3 minutes
Find out how much your home could sell for in as little as 3 minutes with a no-obligation cash offer.
Estimated market value
$774,800
Get a cash offer in 3 minutes
Find out how much your home could sell for in as little as 3 minutes with a no-obligation cash offer.
Estimated market value
$774,800
- New York
- Rockland County
- Congers
- 10920
- 144 Sleepy Hollow Lane
Nearby cities
Nearby zip codes
Other Congers Topics
