Quietly tucked into the end of the Haw Creek Valley, 144 Sondley Parkway offers something increasingly rare in Western North Carolina, a genuine sense of retreat without sacrificing proximity to the life you love. Framed by mature rhododendron, dramatic natural rock outcroppings and the sound of a creek below, this property feels like a private mountain escape from the moment you arrive. A stone pathway leads to an expansive front deck, while a secluded hot tub nestled among the trees invites the kind of stillness that's hard to find closer to town. Yet you're only minutes from the neighborhood's beloved gathering spots, PennyCup Coffee for a slow morning, The Whale Outpost for craft beers and conversation, Rendezvous for a proper French dinner and Creekside Taphouse for something more casual. Masters Park trailhead sits just down the road, offering direct access to the Mountains-to-Sea Trail and the Haw Creek Valley Overlook on the Blue Ridge Parkway, one of the rewarding short trips that starts within Asheville city limits. Downtown Asheville, Whole Foods and Trader Joe's are all within 10 minutes. Completely reimagined through an extensive renovation beginning in 2022, the home blends warm contemporary design with effortless single-level living. Vaulted ceilings and skylights fill the main living spaces with generous natural light, while a see-through fireplace creates a striking focal point between the living and entertaining areas. The kitchen was designed for gathering and function, quartz surfaces, a large island, induction cooktop and an open flow that connects seamlessly to the rest of the home. The primary suite is an escape, with heated bath floors, dual vanities, an expansive walk-in closet, and direct access to the deck and hot tub. New roofing, gutters, doors and extensive exterior improvements round out this turnkey property, leaving nothing to do but settle in. Privately at the end of one of East Asheville's beloved valleys yet woven into a neighborhood with real character and community, 144 Sondley Parkway is a home defined not simply by its features but by the feeling of being there.
Closed
$995,200
144 Sondley Pkwy, Asheville, NC 28805
3beds
2,763sqft
Single Family Residence
Built in 1985
1.23 Acres Lot
$987,900 Zestimate®
$360/sqft
$3,763 Estimated rent
Home value
$987,900
$939,000 - $1.04M
$3,763/mo
Zestimate® history
Owner options
List your home for rent
$3,763/mo
Rent Zestimate®
Find your next renter with Zillow Rental Manager. Plus, with online applications, you can quickly screen prospective tenants – for free.
$3,763/mo
Rent Zestimate®
Refinance and save
$5,894/mo
Est. payment
Refinancing to a lower rate could help reduce your monthly payments and save thousands over the life of the loan.
$5,894/mo
Est. payment
Explore your selling options
Work with a Zillow partner agent
Leverage their expertise and Zillow's premium Showcase listings to get your home seen by more buyers.
Get startedList with your own agent
Get your home in front of millions of buyers by listing it on Zillow.
Learn how to do itSell it yourself
Take full control of how buyers see your home on Zillow by listing For Sale by Owner (FSBO).
List your homeWhat's special
Expansive front deckVaulted ceilingsLarge islandDramatic natural rock outcroppingsInduction cooktopExpansive walk-in closetDual vanities
Zillow last checked:
Listing updated:
Listed by:
Alec Cantley 828-989-4487,
Premier Sotheby’s International Realty
Bought with:
Cynthia Thornton
Keller Williams Elite Realty
Source: Canopy MLS as distributed by MLS GRID,MLS#: 4378270
Facts & features
Interior
Bedrooms & bathrooms
- Bedrooms: 3
- Bathrooms: 3
- Full bathrooms: 3
- Main level bedrooms: 3
Primary bedroom
- Level: Main
Bedroom s
- Level: Main
Bedroom s
- Level: Main
Bathroom full
- Level: Main
Bathroom full
- Level: Main
Bathroom full
- Level: Main
Den
- Level: Main
Dining area
- Level: Main
Kitchen
- Level: Main
Laundry
- Level: Main
Living room
- Level: Main
Heating
- Heat Pump
Cooling
- Ceiling Fan(s), Heat Pump
Appliances
- Included: Dishwasher, Electric Cooktop, Exhaust Hood, Microwave, Refrigerator, Wall Oven
- Laundry: Laundry Room, Main Level
Features
- Soaking Tub, Kitchen Island, Open Floorplan, Walk-In Closet(s), Walk-In Pantry
- Flooring: Tile, Vinyl
- Doors: Insulated Door(s), Pocket Doors, Sliding Doors
- Windows: Skylight(s), Window Treatments
- Has basement: No
- Attic: Pull Down Stairs
- Fireplace features: Den, Gas, Living Room
Interior area
- Total structure area: 2,763
- Total interior livable area: 2,763 sqft
- Finished area above ground: 2,763
- Finished area below ground: 0
Property
Parking
- Total spaces: 3
- Parking features: Driveway, Garage Faces Side, Keypad Entry, Garage on Main Level
- Garage spaces: 3
- Has uncovered spaces: Yes
Features
- Levels: One
- Stories: 1
- Patio & porch: Deck, Patio, Porch
- Has spa: Yes
- Spa features: Heated
- On waterfront: Yes
- Waterfront features: None, Creek, Creek/Stream
Lot
- Size: 1.23 Acres
- Features: Cul-De-Sac, Level, Private, Sloped, Wooded
Living quarters
- Secondary features: None
Details
- Additional structures: None
- Parcel number: 976000152700000
- Zoning: RS2
- Special conditions: Standard
- Horse amenities: None
Construction
Type & style
- Home type: SingleFamily
- Architectural style: Modern,Ranch
- Property subtype: Single Family Residence
Materials
- Stone, Wood
- Foundation: Slab
Condition
- New construction: No
- Year built: 1985
Utilities & green energy
- Sewer: Public Sewer
- Water: City
- Utilities for property: Electricity Connected, Propane, Wired Internet Available
Community & HOA
Community
- Features: None
- Subdivision: Sondley Estates
HOA
- Has HOA: Yes
- HOA fee: $100 annually
- HOA name: Sondley Estates POA
Location
- Region: Asheville
- Elevation: 2500 Feet
Financial & listing details
- Price per square foot: $360/sqft
- Tax assessed value: $933,800
- Annual tax amount: $5,766
- Date on market: 5/20/2026
- Cumulative days on market: 6 days
- Listing terms: Cash,Conventional
- Electric utility on property: Yes
- Road surface type: Asphalt, Paved
Price history
| Date | Event | Price |
|---|---|---|
| 6/26/2026 | Sold | $995,200-0.2%$360/sqft |
Source:  Canopy MLS as distributed by MLS GRID #4378270 Report a problem Canopy MLS as distributed by MLS GRID #4378270 Report a problem | ||
| 6/9/2026 | Pending sale | $997,000$361/sqft |
Source: Canopy MLS as distributed by MLS GRID #4378270 Report a problem | ||
| 5/20/2026 | Listed for sale | $997,000+53.4%$361/sqft |
Source: Canopy MLS as distributed by MLS GRID #4378270 Report a problem | ||
| 1/7/2022 | Sold | $650,000+100%$235/sqft |
Source: Public Record Report a problem | ||
| 9/28/2000 | Sold | $325,000+23.6%$118/sqft |
Source: Public Record Report a problem | ||
| 5/20/1998 | Sold | $263,000$95/sqft |
Source: Public Record Report a problem | ||
Public tax history
| Year | Property taxes | Tax assessment |
|---|---|---|
| 2025 | $5,766 +6.6% | $583,300 |
| 2024 | $5,407 +14.8% | $583,300 +11.6% |
| 2023 | $4,710 +1.1% | $522,800 |
| 2022 | $4,658 | $522,800 |
| 2021 | $4,658 -2.5% | $522,800 +4.9% |
| 2020 | $4,775 | $498,500 |
| 2019 | $4,775 | $498,500 |
| 2018 | $4,775 | $498,500 +19.5% |
| 2017 | $4,775 -1% | $417,200 |
| 2016 | $4,825 +7.2% | $417,200 |
| 2015 | $4,502 +1.4% | $417,200 |
| 2014 | $4,439 | $417,200 |
| 2013 | -- | $417,200 +4.6% |
| 2012 | -- | $399,000 |
| 2011 | -- | $399,000 |
| 2010 | -- | $399,000 |
| 2009 | -- | $399,000 |
| 2007 | -- | $399,000 |
| 2006 | -- | $399,000 +27.4% |
| 2005 | -- | $313,200 |
| 2004 | -- | $313,200 |
| 2003 | -- | $313,200 |
| 2002 | -- | $313,200 |
Find assessor info on the county website
Neighborhood: 28805
Nearby homes
- $1,198,2004 bd4 ba3.8k sqft358 E Sondley Dr, Asheville, NC 28805Off Market
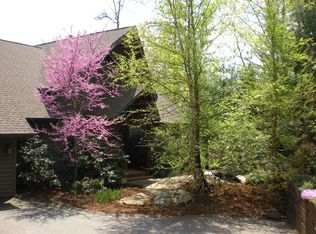
- $1,153,4004 bd3 ba3.9k sqft140 Sondley Pkwy, Asheville, NC 28805Off Market
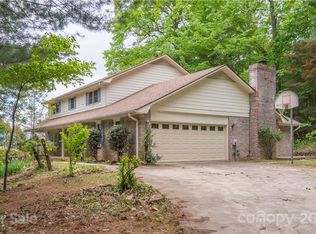
- $1,274,3005 bd4 ba2.6k sqft148 Sondley Pkwy, Asheville, NC 28805Off Market
- $54,4000.54 Acres346 E Sondley Dr, Asheville, NC 28805Off Market
- $1,025,6004 bd4 ba4k sqft141 Sondley Pkwy, Asheville, NC 28805Off Market
- $1,009,2003 bd4 ba2.9k sqft362 E Sondley Dr, Asheville, NC 28805Off Market
- $966,4004 bd3 ba4k sqft135 Sondley Pkwy, Asheville, NC 28805Off Market
- $914,4005 bd4 ba1.4k sqft346 E Sondley Dr, Asheville, NC 28805Off Market
Nearby schools
GreatSchools rating
- 5/10Haw Creek ElementaryGrades: PK-5Distance: 2.1 mi
- 8/10A C Reynolds MiddleGrades: 6-8Distance: 5.5 mi
- 8/10A C Reynolds HighGrades: PK,9-12Distance: 5.5 mi
Schools provided by the listing agent
- Elementary: Haw Creek
- Middle: AC Reynolds
- High: AC Reynolds
Source: Canopy MLS as distributed by MLS GRID. This data may not be complete. We recommend contacting the local school district to confirm school assignments for this home.
Get a cash offer in 3 minutes
Find out how much your home could sell for in as little as 3 minutes with a no-obligation cash offer.
Estimated market value
$987,900
Get a cash offer in 3 minutes
Find out how much your home could sell for in as little as 3 minutes with a no-obligation cash offer.
Estimated market value
$987,900
- North Carolina
- Buncombe County
- Asheville
- 28805
- 144 Sondley Pkwy
Nearby cities
Nearby neighborhoods
Nearby zip codes
Other Asheville Topics
