Take a look at this beauty!!! Four bedrooms, three and a half bathrooms, and a huge bonus room with direct access to additional unfinished storage room! This home is situated on one full acre of land, NO HOA so bring your chickens!! Home has a large driveway, covered front porch, nice deck out back for entertaining in your privacy fenced-in back yard. This home is perfectly situated close to base and a quick trip to Sanford or Fayetteville, as well. Don't delay on seeing this one!!!
Sold for $340,000
$340,000
144 Sonora Dr, Lillington, NC 27546
4beds
2,457sqft
Single Family Residence
Built in 2008
1 Acres Lot
$359,300 Zestimate®
$138/sqft
$2,265 Estimated rent
Home value
$359,300
$341,000 - $377,000
$2,265/mo
Zestimate® history
Owner options
List your home for rent
$2,265/mo
Rent Zestimate®
Find your next renter with Zillow Rental Manager. Plus, with online applications, you can quickly screen prospective tenants – for free.
$2,265/mo
Rent Zestimate®
Refinance and save
$2,076/mo
Est. payment
Refinancing to a lower rate could help reduce your monthly payments and save thousands over the life of the loan.
$2,076/mo
Est. payment
Explore your selling options
Work with a Zillow partner agent
Leverage their expertise and Zillow's premium Showcase listings to get your home seen by more buyers.
Get startedList with your own agent
Get your home in front of millions of buyers by listing it on Zillow.
Learn how to do itSell it yourself
Take full control of how buyers see your home on Zillow by listing For Sale by Owner (FSBO).
List your homeWhat's special
Huge bonus roomCovered front porchLarge drivewayNice deckUnfinished storage room
Zillow last checked:
Listing updated:
Listed by:
TATIANA SCHLIENZ,
SOUTHERN PORCH REAL ESTATE LLC
Bought with:
Michael R Mckinney, 195375
Carolina Property Sales
Source: LPRMLS,MLS#: 722419 Originating MLS: Longleaf Pine Realtors
Originating MLS: Longleaf Pine RealtorsFacts & features
Interior
Bedrooms & bathrooms
- Bedrooms: 4
- Bathrooms: 4
- Full bathrooms: 3
- 1/2 bathrooms: 1
Heating
- Heat Pump
Cooling
- Central Air, Electric
Features
- Flooring: Carpet, Wood
- Basement: Crawl Space
- Number of fireplaces: 1
- Fireplace features: Factory Built
Interior area
- Total interior livable area: 2,457 sqft
Property
Parking
- Total spaces: 2
- Parking features: Attached, Garage
- Attached garage spaces: 2
Features
- Levels: Two
- Stories: 2
Lot
- Size: 1 Acres
- Features: 1-2 Acres
Details
- Parcel number: 01053606 0028 71
- Special conditions: Standard
Construction
Type & style
- Home type: SingleFamily
- Architectural style: Two Story
- Property subtype: Single Family Residence
Materials
- Brick Veneer
Condition
- Good Condition
- New construction: No
- Year built: 2008
Utilities & green energy
- Sewer: Septic Tank
- Water: Public
Community & HOA
Community
- Subdivision: Woodshire
HOA
- Has HOA: No
Location
- Region: Lillington
Financial & listing details
- Price per square foot: $138/sqft
- Tax assessed value: $279,053
- Annual tax amount: $2,041
- Date on market: 4/5/2024
- Cumulative days on market: 1 day
- Listing terms: Cash,Conventional,FHA,USDA Loan,VA Loan
- Inclusions: Refrigerator, Irrigation system, large children's playset, shed, garden bed
- Exclusions: Sellers' personal belongings and security cameras
- Ownership: More than a year
Price history
| Date | Event | Price |
|---|---|---|
| 5/13/2024 | Sold | $340,000-1.2%$138/sqft |
Source:  LPRMLS #722419 Report a problem LPRMLS #722419 Report a problem | ||
| 4/7/2024 | Pending sale | $344,000$140/sqft |
Source: LPRMLS #722419 Report a problem | ||
| 4/5/2024 | Listed for sale | $344,000+63.8%$140/sqft |
Source: LPRMLS #722419 Report a problem | ||
| 8/30/2019 | Sold | $210,000-2.3%$85/sqft |
Source: LPRMLS #609413 Report a problem | ||
| 8/2/2019 | Pending sale | $215,000$88/sqft |
Source: AT HOME REALTY #609413 Report a problem | ||
| 7/6/2019 | Price change | $215,000-2.3%$88/sqft |
Source: AT HOME REALTY #609413 Report a problem | ||
| 6/24/2019 | Listed for sale | $220,000+1.9%$90/sqft |
Source: AT HOME REALTY #609413 Report a problem | ||
| 5/12/2015 | Listing removed | $1,450$1/sqft |
Source: Felicia Fields Real Estate Inc. Report a problem | ||
| 3/25/2015 | Listed for rent | $1,450$1/sqft |
Source: Felicia Fields Real Estate Inc. Report a problem | ||
| 3/6/2009 | Sold | $216,000$88/sqft |
Source: Public Record Report a problem | ||
Public tax history
| Year | Property taxes | Tax assessment |
|---|---|---|
| 2025 | $2,041 | $279,053 |
| 2024 | $2,041 | $279,053 |
| 2023 | $2,041 | $279,053 |
| 2022 | $2,041 +12.7% | $279,053 +39.1% |
| 2021 | $1,811 | $200,650 |
| 2020 | $1,811 +0.8% | $200,650 |
| 2019 | $1,796 | $200,650 |
| 2018 | $1,796 -7.9% | $200,650 |
| 2017 | $1,949 | $200,650 -8.2% |
| 2016 | -- | $218,500 |
| 2015 | -- | $218,500 |
| 2014 | $1,949 | $218,500 |
| 2012 | -- | $218,500 |
| 2011 | -- | $218,500 |
| 2010 | -- | $218,500 +893.2% |
| 2009 | -- | $22,000 +22.2% |
| 2008 | -- | $18,000 |
Find assessor info on the county website
Neighborhood: Anderson Creek
Nearby homes
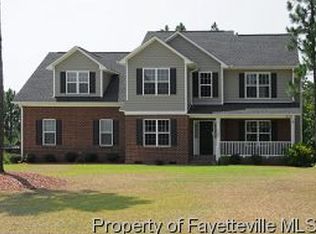
- $329,9003 bd2 ba2.4k sqft122 Sonora Dr, Lillington, NC 27546Off Market
- $325,3003 bd2 ba2.2k sqft164 Sonora Dr, Lillington, NC 27546Off Market

- $332,9003 bd4 ba2.3k sqft184 Sonora Dr, Lillington, NC 27546Off Market
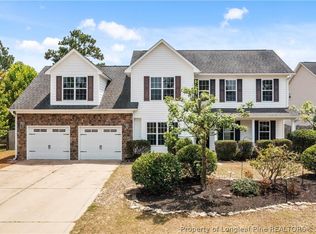
- $330,6004 bd2 ba2.5k sqft102 Sonora Dr, Lillington, NC 27546Off Market
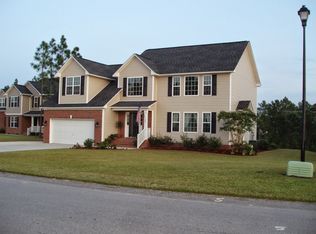
- $340,9003 bd3 ba2.4k sqft163 Sonora Dr, Lillington, NC 27546Off Market
- $398,1004 bd3 ba2.9k sqft121 Sonora Dr, Lillington, NC 27546Off Market
- $320,0003 bd3 ba2.4k sqft111 Sonora Dr, Lillington, NC 27546Off Market
- $1,9503 bd3 ba2.5k sqft82 Sonora Dr, Lillington, NC 27546For Rent
Nearby schools
GreatSchools rating
- NAAnderson Creek PrimaryGrades: PK-2Distance: 3.4 mi
- 7/10Western Harnett MiddleGrades: 6-8Distance: 2.6 mi
- 3/10Overhills High SchoolGrades: 9-12Distance: 3.8 mi
Schools provided by the listing agent
- Middle: Western Harnett Middle School
- High: Overhills Senior High
Source: LPRMLS. This data may not be complete. We recommend contacting the local school district to confirm school assignments for this home.
Get a cash offer in 3 minutes
Find out how much your home could sell for in as little as 3 minutes with a no-obligation cash offer.
Estimated market value
$359,300
Get a cash offer in 3 minutes
Find out how much your home could sell for in as little as 3 minutes with a no-obligation cash offer.
Estimated market value
$359,300
Nearby cities
Nearby neighborhoods
Nearby zip codes
Other Spring Lake Topics
