Skip main navigation
Off market
  • $408,100

    144 Southbury Dr. Lot 12, Myrtle Beach, SC 29588

    5beds
    2,286sqft
    Single Family Residence
    Built in 2009
    10,454 Square Feet Lot
    $408,100 Zestimate®
    $179/sqft
    $2,556 Estimated rent

    Home value

    $408,100

    $388,000 - $429,000

    $2,556/mo

    Zestimate® history
    Loading
    Loading...

    Owner options

    List your home for rent

    $2,556/mo

    Rent Zestimate®

    Find your next renter with Zillow Rental Manager. Plus, with online applications, you can quickly screen prospective tenants – for free.

    Learn more

    $2,556/mo

    Rent Zestimate®

    Refinance and save

    $2,376/mo

    Est. payment

    Refinancing to a lower rate could help reduce your monthly payments and save thousands over the life of the loan.

    See today's rates

    $2,376/mo

    Est. payment

    Explore your selling options

    Work with a Zillow partner agent

    Leverage their expertise and Zillow's premium Showcase listings to get your home seen by more buyers.

    Get started

    List with your own agent

    Get your home in front of millions of buyers by listing it on Zillow.

    Learn how to do it

    Sell it yourself

    Take full control of how buyers see your home on Zillow by listing For Sale by Owner (FSBO).

    List your home

    What's special

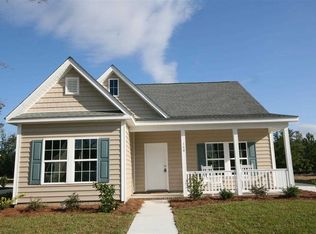
    An exquisitely maintained Energy Star LEED/Green home in Myrtle Beach's most charming front-porch community! A LEED home not only allows you to rest easy knowing your home contributes to a healthier, more sustainable lifestyle, but you also are sure to appreciate the economic benefits of owning such a home, including lower energy and water bills. The Rinnai tankless water heater, Low E windows, 14 SEER heat pump, Energy Star fixtures and appliances, water-saving toilets and faucets, drip irrigation, and high-performance insulation and air infiltration are only a few of the highlights that qualify this home as a LEED home. With strategic design features nearly too numerous to mention, you will be stunned by the attention to detail elevating this home to surpass the standard of luxury and thoughtfulness. Boasting Mohawk SmartStrand carpet with an 8 lb. upgraded pad, 18" porcelain tile, cultured marble vanity tops, ventilated shelving in all closets, granite kitchen countertops, upgraded 42" cabinets, soft close drawers, HD in-wall wire with an infrared eye, crown molding, bull nose corners, and so much more. An open, split bedroom floorplan creates ample opportunity for individual sanctuaries for rest and entertaining with ease. Entering through the foyer, the common living spaces voluminously showcase a fireplace and surround sound in the living room, formal dining area, and a gourmet kitchen with a breakfast bar, pantry, and convenient access to your 7'x11' laundry room and 8'x16' screened rear porch. The pleasantly oversized master bedroom with ensuite bath creates a subtle atmosphere of luxury with the tray ceiling, walk-in closet, dual sink his and her vanities, cultured marble vanity tops, Danze brushed nickel faucets and towel bars, garden tub with jets, and a separate stand-up shower with a glass enclosure. Your additional four bedrooms and two bathrooms are equally split between the downstairs and upstairs. The two downstairs bedrooms share a full bath while the upstairs bedrooms are enhanced with a dual-access Jack and Jill bathroom. Large front and back yards can be appreciated from both porches. Community sidewalks and established landscaping encourage strolls through the neighborhood, allowing you to enjoy the charm of your community and your neighbors. Your Southbury address, located just off of Highway 707, provides you with close proximity to all the attractions and amenities of Myrtle Beach, including fine dining, world-class entertainment, ample shopping experiences along the Grand Strand, and Conway’s antique shops, local eateries, and the River Walk. Easy access to Highways 31, 17 Bypass, 17 Business, and 501 will quickly route you to Conway and the entire Grand Strand. Rest easy knowing you are only a short drive from medical centers, doctors’ offices, pharmacies, banks, post offices, and grocery stores. HOA information has been provided to the best of our ability. All information should be verified and approved by buyer. Square footage is approximate and not guaranteed. Buyer is responsible for verification.

    This property is not currently displayed as for sale or rent on Zillow. This may be different from what's on other websites or public sources.

    Zillow last checked:

    Listing updated:

    Listed by:

    Brittany Foy Associates MainLine:843-903-4400,

    CB Sea Coast Advantage CF

    Bought with:

    Tony Davis, 51746

    Premier Realty Group, LLC

    Source: CCAR,MLS#: 1725282MLS Logo

    Facts & features

    Interior

    Bedrooms & bathrooms
    • Bedrooms: 5
    • Bathrooms: 3
    • Full bathrooms: 3
    Rooms
    • Room types: Foyer, Screened Porch, Utility Room
    Primary bedroom
    • Features: Tray Ceiling(s), Ceiling Fan(s), Linen Closet, Main Level Master, Walk-In Closet(s)
    Primary bedroom
    • Dimensions: 15x15
    Bedroom 1
    • Dimensions: 11x12
    Bedroom 2
    • Dimensions: 12x12
    Bedroom 3
    • Dimensions: 13x16
    Primary bathroom
    • Features: Dual Sinks, Jetted Tub, Separate Shower
    Dining room
    • Features: Separate/Formal Dining Room, Kitchen/Dining Combo, Living/Dining Room
    Dining room
    • Dimensions: 12x12
    Kitchen
    • Features: Breakfast Bar, Pantry, Stainless Steel Appliances, Solid Surface Counters
    Kitchen
    • Dimensions: 11x12
    Living room
    • Features: Ceiling Fan(s), Fireplace
    Living room
    • Dimensions: 19x19
    Other
    • Features: Bedroom on Main Level, Entrance Foyer
    Heating
    • Central, Electric, Propane
    Cooling
    • Central Air
    Appliances
    • Included: Dishwasher, Disposal, Microwave, Range, Refrigerator
    • Laundry: Washer Hookup
    Features
    • Attic, Fireplace, Pull Down Attic Stairs, Permanent Attic Stairs, Split Bedrooms, Window Treatments, Breakfast Bar, Bedroom on Main Level, Entrance Foyer, Stainless Steel Appliances, Solid Surface Counters
    • Flooring: Carpet, Tile, Wood
    • Attic: Pull Down Stairs,Permanent Stairs
    • Has fireplace: Yes
    Interior area
    • Total structure area: 3,017
    • Total interior livable area: 2,286 sqft

    Property

    Parking
    • Total spaces: 10
    • Parking features: Attached, Two Car Garage, Garage, Garage Door Opener
    • Attached garage spaces: 2
    Features
    • Levels: Two
    • Stories: 2
    • Patio & porch: Rear Porch, Front Porch, Porch, Screened
    • Exterior features: Porch
    Lot
    • Size: 10,454 Square Feet
    • Dimensions: 70 x 149 x 69 x 152
    • Features: Outside City Limits, Rectangular, Rectangular Lot
    Details
    • Additional parcels included: ,
    • Parcel number: 45611020061
    • Zoning: SF10
    • Special conditions: None

    Construction

    Type & style
    • Home type: SingleFamily
    • Architectural style: Traditional
    • Property subtype: Single Family Residence
    Materials
    • Vinyl Siding
    • Foundation: Slab
    Condition
    • Resale
    • Year built: 2009

    Utilities & green energy

    • Water: Public
    • Utilities for property: Cable Available, Electricity Available, Phone Available, Sewer Available, Underground Utilities, Water Available

    Community & HOA

    Community
    • Features: Golf Carts OK, Long Term Rental Allowed
    • Security: Security System, Smoke Detector(s)
    • Subdivision: Southbury
    HOA
    • Has HOA: Yes
    • Amenities included: Owner Allowed Golf Cart, Owner Allowed Motorcycle, Tenant Allowed Golf Cart, Tenant Allowed Motorcycle
    • Services included: Association Management, Common Areas, Legal/Accounting, Trash
    • HOA fee: $35 monthly
    Location
    • Region: Myrtle Beach

    Financial & listing details

    • Price per square foot: $179/sqft
    • Date on market: 12/4/2017
    • Listing terms: Cash,Conventional,FHA,VA Loan
    • Electric utility on property: Yes

    Price history

    DateEventPrice
    5/8/2018Sold$280,000$122/sqft
    Source: CCAR #1725282 Report a problem

    Public tax history

    Tax history is unavailable.

    Neighborhood: 29588

    Nearby schools

    GreatSchools rating
    Schools provided by the listing agent
    • Elementary: Saint James Elementary School
    • Middle: Saint James Intermediate School
    • High: Saint James High School

    Source: CCAR. This data may not be complete. We recommend contacting the local school district to confirm school assignments for this home.

    Get pre-qualified for a loan
    At Zillow Home Loans, we can pre-qualify you in as little as 5 minutes with no impact to your credit score.

    An equal housing lender. NMLS #10287.

    Sell for more on Zillow
    Get a Zillow Showcase℠ listing at no additional cost and you could sell for .
    $408,100
    2% more
    +$8,162
    With Zillow Showcase(estimated)
    $416,262