Skip main navigation
Sold
  • Price Unknown

    144 Spring Hollow Dr, Saginaw, TX 76131

    3beds
    1,636sqft
    Single Family Residence
    Built in 2008
    6,098.4 Square Feet Lot
    $-- Zestimate®
    $--/sqft
    $1,983 Estimated rent

    Home value

    Not available

    Estimated sales range

    Not available

    $1,983/mo

    Zestimate® history
    Loading
    Loading...

    Owner options

    List your home for rent

    $1,983/mo

    Rent Zestimate®

    Find your next renter with Zillow Rental Manager. Plus, with online applications, you can quickly screen prospective tenants – for free.

    Learn more

    $1,983/mo

    Rent Zestimate®

    Refinance and save

    $90/mo

    Est. payment

    Refinancing to a lower rate could help reduce your monthly payments and save thousands over the life of the loan.

    See today's rates

    $90/mo

    Est. payment

    Explore your selling options

    Work with a Zillow partner agent

    Leverage their expertise and Zillow's premium Showcase listings to get your home seen by more buyers.

    Get started

    List with your own agent

    Get your home in front of millions of buyers by listing it on Zillow.

    Learn how to do it

    Sell it yourself

    Take full control of how buyers see your home on Zillow by listing For Sale by Owner (FSBO).

    List your home

    What's special

    Covered patio
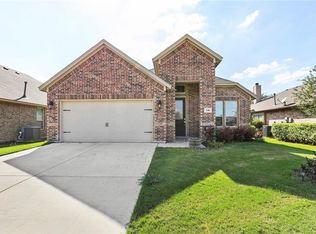
    Don't miss out on this beautiful and well-maintained home in the desired EMS-ISD. With 3 bedrooms, plus an office, and 2 bathrooms there will be plenty of room to spread out in this former model home. The kitchen has everything the chef of your family will need and the large primary retreat will be a great area to slip away and rest. Relax on the charming covered front porch or on the covered patio in the backyard with a view of green space. This home will not last long.

    Zillow last checked:

    Listing updated:

    Listed by:

    Jackie Green 0652969 817-235-5173,

    Elk Castle Realty Group, LLC. 817-235-5173

    Bought with:

    Mandy Eliot

    All City

    Source: NTREIS,MLS#: 20349490

    Facts & features

    Interior

    Bedrooms & bathrooms
    • Bedrooms: 3
    • Bathrooms: 2
    • Full bathrooms: 2
    Primary bedroom
    • Features: Dual Sinks, Garden Tub/Roman Tub, Separate Shower, Walk-In Closet(s)
    • Level: First
    • Dimensions: 17 x 12
    Bedroom
    • Level: First
    • Dimensions: 10 x 10
    Bedroom
    • Level: First
    • Dimensions: 10 x 10
    Living room
    • Level: First
    • Dimensions: 15 x 14
    Office
    • Level: First
    • Dimensions: 10 x 14
    Utility room
    • Features: Utility Room
    • Level: First
    • Dimensions: 6 x 6
    Heating
    • Central, Natural Gas
    Cooling
    • Central Air, Ceiling Fan(s), Electric
    Appliances
    • Included: Dishwasher, Electric Range, Disposal, Gas Water Heater, Microwave
    • Laundry: Washer Hookup, Electric Dryer Hookup
    Features
    • Double Vanity, Eat-in Kitchen, Open Floorplan, Walk-In Closet(s)
    • Flooring: Carpet, Ceramic Tile, Laminate, Vinyl
    • Has basement: Yes
    • Number of fireplaces: 1
    • Fireplace features: Wood Burning
    Interior area
    • Total interior livable area: 1,636 sqft

    Property

    Parking
    • Total spaces: 2
    • Parking features: Garage - Attached
    • Attached garage spaces: 2
    Features
    • Levels: One
    • Stories: 1
    • Patio & porch: Covered
    • Exterior features: Rain Gutters
    • Pool features: None
    • Fencing: Wood,Wrought Iron
    Lot
    • Size: 6,098 sqft
    • Features: Interior Lot, Landscaped, Subdivision, Few Trees
    Details
    • Parcel number: 41153235

    Construction

    Type & style
    • Home type: SingleFamily
    • Architectural style: Traditional,Detached
    • Property subtype: Single Family Residence
    Materials
    • Brick
    • Foundation: Slab
    • Roof: Composition
    Condition
    • Year built: 2008

    Utilities & green energy

    • Sewer: Public Sewer
    • Water: Public
    • Utilities for property: Sewer Available, Underground Utilities, Water Available

    Community & neighborhood

    Security
    • Security features: Security System
    Community
    • Community features: Playground, Trails/Paths, Curbs, Sidewalks
    Location
    • Region: Saginaw
    • Subdivision: Spring Creek Saginaw

    HOA & financial

    HOA
    • Has HOA: Yes
    • HOA fee: $90 quarterly
    • Services included: All Facilities, Maintenance Grounds, Maintenance Structure
    • Association name: Goodwin & Co
    • Association phone: 469-697-7657

    Price history

    DateEventPrice
    7/12/2023Sold--
    Source: NTREIS #20349490 Report a problem
    7/3/2023Pending sale$309,900$189/sqft
    Source: NTREIS #20349490 Report a problem
    6/15/2023Listing removed--
    Source: NTREIS #20349490 Report a problem
    6/13/2023Contingent$309,900$189/sqft
    Source: NTREIS #20349490 Report a problem
    6/8/2023Listed for sale$309,900+87.8%$189/sqft
    Source: NTREIS #20349490 Report a problem
    4/15/2016Sold--
    Source: Agent Provided Report a problem
    3/15/2016Pending sale$165,000$101/sqft
    Source: Berkshire HathawayHS Worldwide #13329030 Report a problem
    3/13/2016Listed for sale$165,000$101/sqft
    Source: Berkshire HathawayHS Worldwide #13329030 Report a problem
    3/10/2016Pending sale$165,000$101/sqft
    Source: Berkshire HathawayHS Worldwide #13329030 Report a problem
    3/2/2016Listed for sale$165,000+0.7%$101/sqft
    Source: Berkshire HathawayHS Worldwide #13329030 Report a problem
    3/16/2015Listing removed$163,900$100/sqft
    Source: RE/MAX Associates of Arlington #13089122 Report a problem
    2/18/2015Pending sale$163,900$100/sqft
    Source: RE/MAX Associates of Arlington #13089122 Report a problem
    2/5/2015Listed for sale$163,900$100/sqft
    Source: RE/MAX Associates of Arlington #13089122 Report a problem

    Public tax history

    YearProperty taxesTax assessment
    2023$4,056 -17.8%$310,935 +21.7%
    2022$4,937 +6.3%$255,593 +28.6%
    2021$4,644 -0.9%$198,700
    2020$4,686 +0.4%$198,700 -3%
    2019$4,667 +9.2%$204,740 +14.5%
    2018$4,276 +9.3%$178,818 +10%
    2017$3,912 -4.7%$162,562 +6.1%
    2016$4,105 +30.9%$153,207 +13.6%
    2015$3,137 $134,904 -7.4%
    2014$3,137 $145,700 +6.7%
    2013-- $136,600 -9.8%
    2012-- $151,500
    2011-- $151,500 -0.1%
    2010-- $151,600 +3.6%
    2009-- $146,400 +625.9%
    2008-- $20,169
    2007-- $20,169

    Find assessor info on the county website

    Neighborhood: Spring Creek

    Nearby schools

    GreatSchools rating
    Schools provided by the listing agent
    • Elementary: Highctry
    • Middle: Prairie Vista
    • High: Saginaw
    • District: Eagle MT-Saginaw ISD

    Source: NTREIS. This data may not be complete. We recommend contacting the local school district to confirm school assignments for this home.