Discover the Oakdale, a thoughtfully designed single-story home offering approximately 2,400 square feet of beautifully crafted living space. Featuring four bedrooms, three full bathrooms, and a spacious two-car garage, this open-concept floor plan blends comfort, style, and functionality. At the heart of the home, the expansive gathering room flows seamlessly into the well-appointed kitchen and dining area, creating an inviting space for entertaining and everyday living. Large windows fill the main living areas with natural light, while the covered patio extends the living space outdoors, perfect for enjoying Florida's year-round lifestyle. Privately situated at the rear of the home, the spacious primary suite offers a peaceful retreat with a luxurious en-suite bath and oversized walk-in closet. Three additional bedrooms provide flexibility for family, guests, or a home office, while three full bathrooms offer convenience for everyone.
Pending
Price cut: $5K (8/25)
$444,900
144 SPRINGWOOD Drive, Palm Coast, FL 32137
4beds
2,400sqft
Single Family Residence
Built in 2026
-- sqft lot
$408,300 Zestimate®
$185/sqft
$21/mo HOA
What's special
- 71 days
- 43
- 1
Zillow last checked:
Listing updated:
Listed by:
CHARLIE ROGERS 904-853-9190,
D R HORTON REALTY INC 904-853-9190
Source: realMLS,MLS#: 2154516
Facts & features
Interior
Bedrooms & bathrooms
- Bedrooms: 4
- Bathrooms: 3
- Full bathrooms: 3
Heating
- Central
Cooling
- Central Air
Appliances
- Included: Dishwasher, Disposal, Electric Range, Electric Water Heater, Ice Maker, Microwave, Tankless Water Heater
- Laundry: Electric Dryer Hookup, Washer Hookup
Features
- Entrance Foyer, Kitchen Island, Open Floorplan, Pantry, Primary Bathroom -Tub with Separate Shower, Smart Home, Smart Thermostat, Walk-In Closet(s), Other
- Flooring: Carpet, Vinyl
Interior area
- Total interior livable area: 2,400 sqft
Property
Parking
- Total spaces: 2
- Parking features: Attached, Garage
- Attached garage spaces: 2
Features
- Levels: One
- Stories: 1
- Patio & porch: Covered, Patio
- Has view: Yes
- View description: Pond
- Has water view: Yes
- Water view: Pond
- Waterfront features: Pond
Details
- Parcel number: LOT 451
Construction
Type & style
- Home type: SingleFamily
- Architectural style: Traditional
- Property subtype: Single Family Residence
Materials
- Other, Fiber Cement, Frame
- Roof: Shingle
Condition
- Under Construction
- New construction: Yes
- Year built: 2026
Utilities & green energy
- Sewer: Public Sewer
- Water: Public
- Utilities for property: Electricity Connected, Sewer Connected, Water Connected
Community & HOA
Community
- Security: Smoke Detector(s)
- Subdivision: Sawmill Branch
HOA
- Has HOA: Yes
- Amenities included: Pool, Children's Pool, Clubhouse, Dog Park, Fitness Center, Playground
- HOA fee: $249 annually
Location
- Region: Palm Coast
Financial & listing details
- Price per square foot: $185/sqft
- Tax assessed value: $47,500
- Annual tax amount: $3,165
- Date on market: 7/9/2026
- Listing terms: Cash,Conventional,FHA,VA Loan
- Road surface type: Asphalt
Estimated market value
$408,300
$384,000 - $437,000
$2,450/mo
Price history
| Date | Event | Price |
|---|---|---|
| 9/10/2026 | Pending sale | $444,900$185/sqft |
Source:  realMLS #2154516 Report a problem realMLS #2154516 Report a problem | ||
| 8/25/2026 | Price change | $444,900-1.1%$185/sqft |
Source: realMLS #2154516 Report a problem | ||
| 7/9/2026 | Listed for sale | $449,900$187/sqft |
Source: realMLS #2154516 Report a problem | ||
Public tax history
| Year | Property taxes | Tax assessment |
|---|---|---|
| 2025 | $3,165 +15.2% | $47,500 +95.2% |
| 2024 | $2,748 | $24,333 |
Find assessor info on the county website
Monthly payment
Est. payment
Payment breakdown
Explore the cost of this home by adjusting the details. Changes won't be saved.Climate risks
Neighborhood: 32137
Nearby schools
Schools provided by the listing agent
- Elementary: Belle Terre
- Middle: Indian Trails
- High: Matanzas
Source: realMLS. This data may not be complete. We recommend contacting the local school district to confirm school assignments for this home.
Similar homes
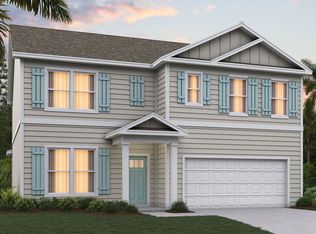
- from $409,9005 bd3 ba2.4k sqftCarol Plan, Sawmill Branch, Palm Coast, FL 32137New Construction
 DR Horton
 - $424,9004 bd3 ba2.2k sqft166 SPRINGWOOD DRIVE, PALM COAST, FL 32137New Construction

 Stellar MLS
 - $419,9004 bd3 ba1.9k sqft146 SPRINGWOOD DRIVE, PALM COAST, FL 32137New Construction
 Stellar MLS
 - $409,9004 bd3 ba1.9k sqft164 SPRINGWOOD DRIVE, PALM COAST, FL 32137New Construction
 Stellar MLS
 - $389,4005 bd3 ba2k sqft161 SPRINGWOOD DRIVE, PALM COAST, FL 32137New ConstructionStellar MLS
- $373,3955 bd3 ba2k sqft12 SAWDUST LANE, PALM COAST, FL 32137New ConstructionStellar MLS
- $372,3505 bd3 ba2k sqft72 SAWDUST LANE, PALM COAST, FL 32137New ConstructionStellar MLS
- $347,8504 bd2 ba1.8k sqft65 SAWDUST LANE, PALM COAST, FL 32137New ConstructionStellar MLS
- $407,9904 bd2 ba1.9k sqft36 HARDWOOD TRAIL, PALM COAST, FL 32137New ConstructionStellar MLS
- $346,4904 bd2 ba1.8k sqft73 SAWDUST LANE, PALM COAST, FL 32137New ConstructionStellar MLS
- $369,4003 bd2 ba1.6k sqft145 SPRINGWOOD DRIVE, PALM COAST, FL 32137New ConstructionStellar MLS
- $399,9904 bd2 ba1.9k sqft143 GREENWOOD DRIVE, PALM COAST, FL 32137New ConstructionStellar MLS
