Open House Saturday May 23rd - 11:00 to 12:30. Visit this well-maintained ranch home in the desirable Steeplechase neighborhood. Nestled against a scenic treeline, this property offers both privacy and convenience—ideally located between Bellefonte and State College, with grocery stores, breweries, and restaurants all under a 10-minute drive and quick access to I-99 for an easy commutes. Step onto the inviting covered front porch and into a spacious great room featuring vaulted ceilings and a cozy gas fireplace—perfect for relaxing evenings at home. The eat-in kitchen offers ample cabinetry, a breakfast bar, stainless steel appliances, tile flooring, and a separate pantry for added storage. The adjoining dining area provides direct access to the newly updated and stained back deck, making indoor-outdoor entertaining effortless. A main-floor laundry room doubles as a mudroom with convenient access to the garage, adding ease to everyday living. On the opposite side of the home, the generously sized primary suite features a walk-in closet and a private full bathroom. Two additional bedrooms and another full bath complete the main level. The finished lower level adds exceptional versatility, with luxury vinyl plank flooring throughout and a large recreation space ready to suit your needs—whether as a game room, home gym, or play area. A separate finished room provides the perfect private office for work-from-home days, while a full bathroom with a walk-in shower and utility sink enhances functionality. An unfinished area offers substantial storage space for organized living. Recent updates include a new roof (2021), newer kitchen appliances, updated plumbing fixtures and more modern touches. This one floor living home is truly move-in ready. Don’t miss your chance to own this beautiful property—schedule your showing today!
Sold for $385,000
$385,000
144 Steeplechase Dr, Pleasant Gap, PA 16823
3beds
1,994sqft
Single Family Residence
Built in 1999
9,148 Square Feet Lot
$386,500 Zestimate®
$193/sqft
$2,376 Estimated rent
Home value
$386,500
$367,000 - $406,000
$2,376/mo
Zestimate® history
Owner options
List your home for rent
$2,376/mo
Rent Zestimate®
Find your next renter with Zillow Rental Manager. Plus, with online applications, you can quickly screen prospective tenants – for free.
$2,376/mo
Rent Zestimate®
Refinance and save
$2,534/mo
Est. payment
Refinancing to a lower rate could help reduce your monthly payments and save thousands over the life of the loan.
$2,534/mo
Est. payment
Explore your selling options
Work with a Zillow partner agent
Leverage their expertise and Zillow's premium Showcase listings to get your home seen by more buyers.
Get startedList with your own agent
Get your home in front of millions of buyers by listing it on Zillow.
Learn how to do itSell it yourself
Take full control of how buyers see your home on Zillow by listing For Sale by Owner (FSBO).
List your homeWhat's special
Finished lower levelUpdated plumbing fixturesEat-in kitchenSubstantial storage spaceInviting covered front porchBreakfast barAmple cabinetry
Zillow last checked:
Listing updated:
Listed by:
Kristin O'Brien 814-330-6400,
Keller Williams Advantage Realty,
Listing Team: The Kristin O'brien Team
Bought with:
NON MEMBER, 0225194075
Non Subscribing Office
Source: Bright MLS,MLS#: PACE2518788
Facts & features
Interior
Bedrooms & bathrooms
- Bedrooms: 3
- Bathrooms: 3
- Full bathrooms: 3
- Main level bathrooms: 2
- Main level bedrooms: 3
Rooms
- Room types: Primary Bedroom, Bedroom 2, Bedroom 3, Kitchen, Great Room, Laundry, Office, Recreation Room, Primary Bathroom, Full Bath
Primary bedroom
- Features: Flooring - Carpet, Attached Bathroom, Walk-In Closet(s)
- Level: Main
- Area: 168 Square Feet
- Dimensions: 14 X 12
Bedroom 2
- Features: Flooring - Laminate Plank, Chair Rail
- Level: Main
- Area: 110 Square Feet
- Dimensions: 11 X 10
Bedroom 3
- Features: Flooring - Carpet
- Level: Main
- Area: 110 Square Feet
- Dimensions: 10 X 11
Primary bathroom
- Features: Flooring - Ceramic Tile, Bathroom - Tub Shower
- Level: Main
- Area: 40 Square Feet
- Dimensions: 8 X 5
Other
- Features: Flooring - Ceramic Tile, Bathroom - Tub Shower
- Level: Main
- Area: 35 Square Feet
- Dimensions: 7 X 5
Other
- Features: Flooring - Vinyl, Bathroom - Walk-In Shower
- Level: Lower
- Area: 55 Square Feet
- Dimensions: 5 X 11
Great room
- Features: Flooring - Carpet, Fireplace - Gas, Cathedral/Vaulted Ceiling
- Level: Main
- Area: 273 Square Feet
- Dimensions: 13 X 21
Kitchen
- Features: Flooring - Ceramic Tile, Eat-in Kitchen, Kitchen - Gas Cooking
- Level: Main
- Area: 228 Square Feet
- Dimensions: 12 X 19
Laundry
- Features: Flooring - Ceramic Tile
- Level: Main
- Area: 30 Square Feet
- Dimensions: 5 X 6
Office
- Features: Flooring - Luxury Vinyl Plank
- Level: Lower
- Area: 90 Square Feet
- Dimensions: 15 X 6
Recreation room
- Features: Flooring - Luxury Vinyl Plank
- Level: Lower
- Area: 418 Square Feet
- Dimensions: 19 X 22
Heating
- Forced Air, Natural Gas
Cooling
- Central Air, Electric
Appliances
- Included: Electric Water Heater
- Laundry: Main Level, Laundry Room
Features
- Bathroom - Tub Shower, Bathroom - Walk-In Shower, Combination Kitchen/Dining, Entry Level Bedroom, Eat-in Kitchen, Primary Bath(s), Walk-In Closet(s)
- Flooring: Luxury Vinyl, Ceramic Tile, Carpet, Laminate
- Windows: Double Pane Windows, Energy Efficient, Vinyl Clad
- Basement: Full,Finished
- Number of fireplaces: 1
- Fireplace features: Mantel(s), Gas/Propane
Interior area
- Total structure area: 2,394
- Total interior livable area: 1,994 sqft
- Finished area above ground: 1,244
- Finished area below ground: 750
Property
Parking
- Total spaces: 4
- Parking features: Garage Faces Front, Driveway, Attached
- Attached garage spaces: 2
- Uncovered spaces: 2
- Details: Garage Sqft: 440
Accessibility
- Accessibility features: None
Features
- Levels: One
- Stories: 1
- Patio & porch: Deck, Porch
- Pool features: None
Lot
- Size: 9,148 Square Feet
- Features: Backs to Trees, Rear Yard
Details
- Additional structures: Above Grade, Below Grade
- Parcel number: 13399,015,0000
- Zoning: R2
- Zoning description: Residential
- Special conditions: Standard
Construction
Type & style
- Home type: SingleFamily
- Architectural style: Ranch/Rambler
- Property subtype: Single Family Residence
Materials
- Vinyl Siding
- Foundation: Block
- Roof: Shingle
Condition
- New construction: No
- Year built: 1999
Utilities & green energy
- Electric: 200+ Amp Service, Circuit Breakers
- Sewer: Public Sewer
- Water: Public
- Utilities for property: Cable, Fixed Wireless, LTE Internet Service, Satellite Internet Service
Community & HOA
Community
- Subdivision: Steeplechase
HOA
- Has HOA: Yes
- Services included: Common Area Maintenance, Insurance
- HOA fee: $95 annually
- HOA name: STEEPLECHASE PROPERTY OWNERS ASSOCIATION
Location
- Region: Pleasant Gap
- Municipality: SPRING TWP
Financial & listing details
- Price per square foot: $193/sqft
- Tax assessed value: $62,220
- Annual tax amount: $4,296
- Date on market: 5/8/2026
- Listing agreement: Exclusive Right To Sell
- Listing terms: Cash,Conventional,FHA,VA Loan
- Inclusions: Refrigerator, Range, Rangehood, Dishwasher, Washer, Dryer, Playset
- Exclusions: N / A
- Ownership: Fee Simple
Price history
| Date | Event | Price |
|---|---|---|
| 7/1/2026 | Sold | $385,000-1.3%$193/sqft |
Source:  Bright MLS #PACE2518788 Report a problem Bright MLS #PACE2518788 Report a problem | ||
| 5/26/2026 | Pending sale | $389,900$196/sqft |
Source: Bright MLS #PACE2518788 Report a problem | ||
| 5/21/2026 | Price change | $389,900-2.5%$196/sqft |
Source: Bright MLS #PACE2518788 Report a problem | ||
| 5/8/2026 | Listed for sale | $399,900+68.4%$201/sqft |
Source: Bright MLS #PACE2518788 Report a problem | ||
| 12/31/2019 | Sold | $237,500-2.6%$119/sqft |
Source: Public Record Report a problem | ||
| 11/3/2019 | Pending sale | $243,900$122/sqft |
Source: Corman Home Sales & Property Management #10624865 Report a problem | ||
| 9/3/2019 | Price change | $243,900-2%$122/sqft |
Source: Corman Home Sales & Property Management #10624865 Report a problem | ||
| 8/1/2019 | Price change | $248,900-2.4%$125/sqft |
Source: Corman Home Sales & Property Management #10624865 Report a problem | ||
| 7/18/2019 | Listed for sale | $254,900+30.7%$128/sqft |
Source: Corman Home Sales & Property Management #10624865 Report a problem | ||
| 10/31/2007 | Sold | $195,000+16.8%$98/sqft |
Source: Public Record Report a problem | ||
| 5/24/2005 | Sold | $167,000$84/sqft |
Source: Public Record Report a problem | ||
Public tax history
| Year | Property taxes | Tax assessment |
|---|---|---|
| 2024 | $4,149 +2.8% | $62,220 |
| 2023 | $4,035 +3.3% | $62,220 |
| 2022 | $3,907 +13.3% | $62,220 |
| 2021 | $3,447 +0% | -- |
| 2020 | $3,447 +5.7% | $55,105 |
| 2019 | $3,260 +28.4% | $55,105 |
| 2018 | $2,539 | $55,105 |
| 2017 | -- | $55,105 |
| 2016 | -- | $55,105 |
| 2015 | -- | $55,105 |
| 2014 | -- | $55,105 |
| 2013 | -- | $55,105 |
| 2012 | -- | $55,105 |
| 2011 | -- | $55,105 |
| 2010 | -- | $55,105 |
| 2009 | -- | $55,105 |
| 2006 | -- | $55,105 |
| 2005 | -- | $55,105 |
| 2004 | -- | $55,105 |
| 2003 | -- | $55,105 |
| 2002 | -- | $55,105 |
| 2000 | -- | $55,105 |
Find assessor info on the county website
Neighborhood: 16823
Nearby homes
- $400,6003 bd3 ba1.9k sqft150 Steeplechase Dr, Pleasant Gap, PA 16823Off Market

- $321,2003 bd2 ba1.2k sqft138 Steeplechase Dr, Pleasant Gap, PA 16823Off Market
- $326,8003 bd2 ba1.3k sqft145 Steeplechase Dr, Pleasant Gap, PA 16823Off Market
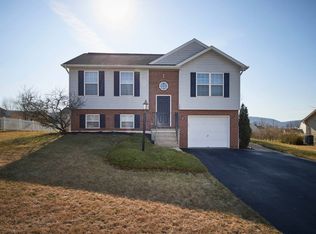
- $308,2003 bd1 ba1k sqft139 Steeplechase Dr, Pleasant Gap, PA 16823Off Market

- $378,1003 bd2 ba1.6k sqft132 Steeplechase Dr, Pleasant Gap, PA 16823Off Market
- $388,2003 bd3 ba1.9k sqft151 Steeplechase Dr, Bellefonte, PA 16823Off Market
- $355,0004 bd2 ba1.4k sqft133 Steeplechase Dr, Pleasant Gap, PA 16823Sold
- $346,1003 bd2 ba1.3k sqft156 Steeplechase Dr, Pleasant Gap, PA 16823Off Market
Nearby schools
GreatSchools rating
- 8/10Pleasant Gap Elementary SchoolGrades: K-5Distance: 1 mi
- 7/10Bellefonte Area Middle SchoolGrades: 6-8Distance: 2.9 mi
- 6/10Bellefonte Area High SchoolGrades: 9-12Distance: 2.6 mi
Schools provided by the listing agent
- Elementary: Pleasant Gap
- Middle: Bellefonte Area
- High: Bellefonte Area
- District: Bellefonte Area
Source: Bright MLS. This data may not be complete. We recommend contacting the local school district to confirm school assignments for this home.


Get pre-qualified for a loan
At Zillow Home Loans, we can pre-qualify you in as little as 5 minutes with no impact to your credit score.An equal housing lender. NMLS #10287.
- Pennsylvania
- Centre County
- Pleasant Gap
- 16823
- 144 Steeplechase Dr
Nearby cities
Nearby zip codes
Other Pleasant Gap Topics
