Welcome to 144 Stepping Stone Lane – Orchard Park, NY. Nestled in the highly sought-after Stepping Stone community, this charming home offers the perfect combination of comfort, convenience, and opportunity. From the moment you arrive, the classic brick exterior sets the tone for timeless appeal. Inside, you’ll find a formal dining room, a functional galley kitchen, and a spacious living room that opens to your private back patio—a relaxing space with scenic views of the tennis courts, ideal for enjoying summer afternoons or hosting friends and family. Upstairs features three bedrooms, new hardwood flooring in the hallway, fresh carpet, and an expanded full bath that is partially finished and ready for your personal touch. The fully finished basement adds even more living space, perfect for a family room, game room, home office, or gym. Updates: blown-in insulation, newer mechanical systems, and fresh drywall upstairs, providing a strong head start for completing your renovations. Living in this well-maintained community means enjoying true low-maintenance living, with the HOA covering exterior maintenance, water, garbage, Spectrum internet and cable discounted for the neighborhood, and access to a clubhouse, inground pool, and tennis and pickleball courts. Located in the heart of Orchard Park, you’ll be just minutes from shops, dining, golf courses, and all that Western New York has to offer. Whether you’re downsizing, investing, or looking for a move-in-ready home you can customize, 144 Stepping Stone Lane is the opportunity you’ve been waiting for.
Closed
$200,000
144 Stepping Stone Ln, Orchard Park, NY 14127
3beds
1,292sqft
Townhouse, Condominium
Built in 1975
-- sqft lot
$260,900 Zestimate®
$155/sqft
$2,312 Estimated rent
Home value
$260,900
$243,000 - $279,000
$2,312/mo
Zestimate® history
Owner options
List your home for rent
$2,312/mo
Rent Zestimate®
Find your next renter with Zillow Rental Manager. Plus, with online applications, you can quickly screen prospective tenants – for free.
$2,312/mo
Rent Zestimate®
Refinance and save
$1,783/mo
Est. payment
Refinancing to a lower rate could help reduce your monthly payments and save thousands over the life of the loan.
$1,783/mo
Est. payment
Explore your selling options
Work with a Zillow partner agent
Leverage their expertise and Zillow's premium Showcase listings to get your home seen by more buyers.
Get startedList with your own agent
Get your home in front of millions of buyers by listing it on Zillow.
Learn how to do itSell it yourself
Take full control of how buyers see your home on Zillow by listing For Sale by Owner (FSBO).
List your homeWhat's special
Inground poolClassic brick exteriorPrivate back patioFully finished basementTennis and pickleball courtsFormal dining roomNew hardwood flooring
Zillow last checked:
Listing updated:
Listed by:
Krystal Dern 716-572-9323,
ERA Team VP Real Estate - Arcade
Bought with:
Aaron Spinnegan, 10401288130
Howard Hanna WNY Inc.
Source: NYSAMLSs,MLS#: B1629193 Originating MLS: Buffalo
Originating MLS: BuffaloFacts & features
Interior
Bedrooms & bathrooms
- Bedrooms: 3
- Bathrooms: 2
- Full bathrooms: 1
- 1/2 bathrooms: 1
- Main level bathrooms: 1
Bedroom 1
- Level: Second
- Dimensions: 16.00 x 13.00
Bedroom 2
- Level: Second
- Dimensions: 9.00 x 12.00
Bedroom 3
- Level: Second
- Dimensions: 9.00 x 15.00
Dining room
- Level: First
- Dimensions: 11.00 x 10.00
Kitchen
- Level: First
- Dimensions: 10.00 x 8.00
Living room
- Level: First
- Dimensions: 19.00 x 12.00
Heating
- Gas, Forced Air
Cooling
- Central Air
Appliances
- Included: Dryer, Free-Standing Range, Gas Water Heater, Oven, Refrigerator, Washer
- Laundry: In Basement
Features
- Den, Separate/Formal Dining Room, Separate/Formal Living Room, Galley Kitchen
- Flooring: Carpet, Ceramic Tile, Laminate, Varies
- Basement: Full,Partially Finished,Sump Pump
- Number of fireplaces: 1
Interior area
- Total structure area: 1,292
- Total interior livable area: 1,292 sqft
Property
Parking
- Total spaces: 1
- Parking features: Assigned, Detached, Garage, One Space, Garage Door Opener
- Garage spaces: 1
Features
- Levels: Two
- Stories: 2
- Patio & porch: Open, Porch
- Exterior features: Pool, Tennis Court(s)
- Pool features: Association, Community, In Ground
Lot
- Size: 622 Square Feet
- Dimensions: 18 x 33
- Features: Cul-De-Sac, Rectangular, Rectangular Lot, Residential Lot
Details
- Parcel number: 1460891616400001013000
- Special conditions: Estate
Construction
Type & style
- Home type: Condo
- Property subtype: Townhouse, Condominium
Materials
- Blown-In Insulation, Vinyl Siding
- Roof: Asphalt
Condition
- Resale
- Year built: 1975
Utilities & green energy
- Electric: Circuit Breakers
- Sewer: Connected
- Water: Connected, Public
- Utilities for property: Cable Available, Electricity Connected, High Speed Internet Available, Sewer Connected, Water Connected
Community & HOA
HOA
- Amenities included: Clubhouse, Pool, Tennis Court(s)
- Services included: Common Area Maintenance, Common Area Insurance, Maintenance Structure, Sewer, Snow Removal, Trash, Water
- HOA fee: $370 monthly
- HOA name: Andrustchat
- HOA phone: 716-688-4757
Location
- Region: Orchard Park
Financial & listing details
- Price per square foot: $155/sqft
- Tax assessed value: $63,000
- Annual tax amount: $4,296
- Date on market: 8/9/2025
- Cumulative days on market: 11 days
- Listing terms: Cash,Conventional
Price history
| Date | Event | Price |
|---|---|---|
| 10/30/2025 | Sold | $200,000+11.2%$155/sqft |
Source:  NYSAMLSs #B1629193 Report a problem NYSAMLSs #B1629193 Report a problem | ||
| 8/21/2025 | Pending sale | $179,900$139/sqft |
Source: NYSAMLSs #B1629193 Report a problem | ||
| 8/19/2025 | Contingent | $179,900$139/sqft |
Source: NYSAMLSs #B1629193 Report a problem | ||
| 8/9/2025 | Listed for sale | $179,900+19.9%$139/sqft |
Source: NYSAMLSs #B1629193 Report a problem | ||
| 5/27/2022 | Sold | $150,000+97.4%$116/sqft |
Source: Public Record Report a problem | ||
| 4/4/1996 | Sold | $76,000$59/sqft |
Source: Public Record Report a problem | ||
Public tax history
| Year | Property taxes | Tax assessment |
|---|---|---|
| 2025 | -- | $63,000 |
| 2024 | -- | $63,000 |
| 2023 | -- | $63,000 |
| 2022 | -- | $63,000 |
| 2021 | -- | $63,000 |
| 2020 | -- | $63,000 |
| 2019 | -- | $63,000 |
| 2018 | -- | $63,000 |
| 2017 | $3,033 +108.2% | $63,000 |
| 2016 | $1,457 | $63,000 |
| 2015 | -- | $63,000 |
| 2014 | -- | $63,000 |
| 2013 | -- | $63,000 |
| 2012 | -- | $63,000 |
| 2011 | -- | $63,000 |
| 2010 | -- | $63,000 |
| 2009 | -- | $63,000 |
| 2008 | -- | $63,000 |
| 2007 | -- | $63,000 |
| 2006 | -- | $63,000 |
| 2005 | -- | $63,000 |
| 2004 | -- | $63,000 |
| 2003 | -- | $63,000 |
| 2002 | -- | $63,000 |
| 2001 | -- | $63,000 |
| 2000 | -- | $63,000 |
Find assessor info on the county website
Neighborhood: 14127
Nearby homes
- $245,6003 bd2 ba1.2k sqft142 Stepping Stone Ln, Orchard Park, NY 14127Off Market

- $251,5003 bd2 ba1.2k sqft146 Stepping Stone Ln, Orchard Park, NY 14127Off Market
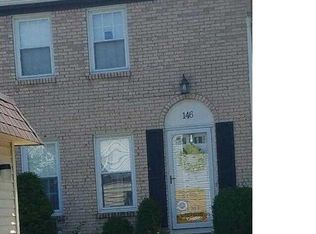
- $239,0003 bd1 ba1.2k sqft140 Stepping Stone Ln, Orchard Park, NY 14127Off Market
- $240,4002 bd2 ba1.2k sqft148 Stepping Stone Ln, Orchard Park, NY 14127Off Market

- $124,7522 bd1 ba1.2k sqft150 Stepping Stone Ln, Orchard park, NY 14127Off Market
- $260,6002 bd1 ba1.2k sqft138 Stepping Stone Ln, Orchard Park, NY 14127Off Market
- $124,7522 bd1 ba1.2k sqft150 Stepping Stone Ln, Orchard Park, NY 14127Off Market
- $250,6002 bd1 ba1.2k sqft150 Stepping Stone Ln, Orchard Park, NY 14127Off Market
Nearby schools
GreatSchools rating
- 4/10Windom Elementary SchoolGrades: PK-5Distance: 1.1 mi
- 6/10Orchard Park Middle SchoolGrades: 6-8Distance: 1.5 mi
- 10/10Orchard Park High SchoolGrades: 9-12Distance: 2.3 mi
Schools provided by the listing agent
- Middle: Orchard Park Middle
- High: Orchard Park High
- District: Orchard Park
Source: NYSAMLSs. This data may not be complete. We recommend contacting the local school district to confirm school assignments for this home.
Sell for more on Zillow
Get a Zillow Showcase℠ listing at no additional cost and you could sell for .
$260,900
2% more
+$5,218
With Zillow Showcase(estimated)
$266,118
- New York
- Erie County
- Orchard Park
- 14127
- 144 Stepping Stone Ln
Nearby cities
Nearby zip codes
Other Orchard Park Topics
